


3902 White Peacock Lane Coconut Creek, FL 33073
$440,000
3 Beds
3 Baths
1924 sqft
MLS#
B26039759
Type
Townhouse
Status
Active Listing
Square Footage
1,924
Bedrooms
3
Bathrooms
2 full | 2 half
Year Built
2006
Tax Amount
$3,356
Garage Spaces
2
HOA Fees
$349
Property Description
Lakefront 3-Story End-Unit Townhome | 3 Bed / 2 Full & 2 Half Bath | Bonus Room | Storm-Protection Bright and spacious 3-story lakefront corner-unit townhome located on a quiet dead-end street with no through traffic. This desirable end unit offers extra windows, abundant natural light, an additional side yard, and is just steps from the community pool. Nestled next to a nature preserve, the home is conveniently located near the Promenade at Coconut Creek, Coconut Creek Casino, Florida's Turnpike, shopping, dining, and entertainment. The first floor features a versatile bonus room, half bath, and oversized 2-car garage. The second floor offers an open-concept kitchen, living room, dining area, laundry area, half bath, linen closet, and a charming windowed alcove ideal for a breakfast nook or workspace. Enjoy tranquil lake views from the private bistro balcony. The third floor includes a large primary suite with en suite bath and sitting area/office space, two additional bedrooms, a full bath, hallway linen closet, multipurpose landing area, and attic access. Recent updates include A/C (July 2021), refrigerator (August 2020), microwave (January 2025), garbage disposal (May 2026), MyQ smart garage door opener (August 2015), and garage door spring replacement (February 2018). Additional features include a Ring alarm system, fire sprinkler suppression system, smoke detectors, full-floor attic storage, storm-resistant balcony door, hurricane-reinforced garage door, and aluminum hurricane shutters for all three floors. The home is move-in ready but needs a little TLC, which is reflected in the pricing and gives buyers a wonderful opportunity to make this home their own to reflect their personal style. Included with the sale: Extendable dining table with 4 chairs, powered theater-style loveseat and 2 powered recliners, and king-size bed frame.
Cooling:Central Air
High Ceilings
Upstairs Living Area
Walk-In Closet(s)
per month
Principal & Interest
Property Tax
Mortage Insurance
HOA
Home Owners Insurance
Similar Properties

819 NW 42 Place #819 Deerfield Beach
$405,000

1411 W River Drive Margate
$449,000

3477 Deer Creek Palladian Circle Deerfield Beach
$445,000

1080 SW 42nd Avenue Deerfield Beach
$475,000

4742 Grand Cypress Circle N Coconut Creek
$475,000
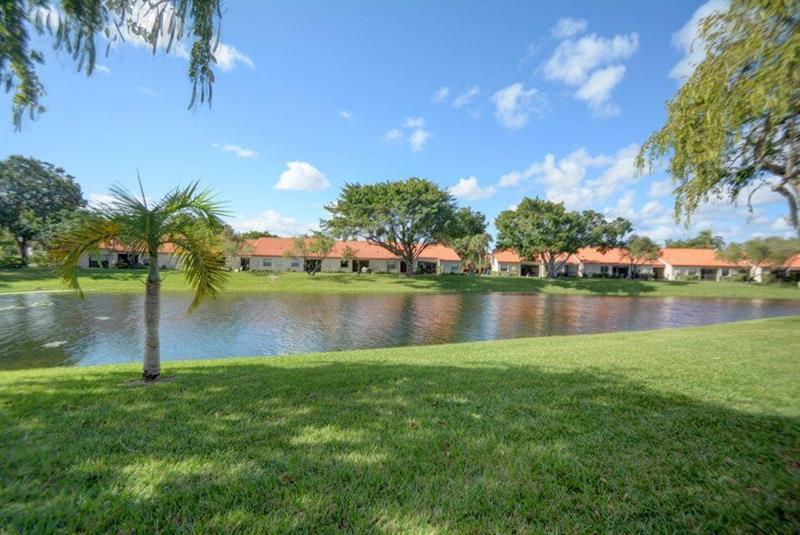
65 Centennial Ct #65 Deerfield Beach
$399,900
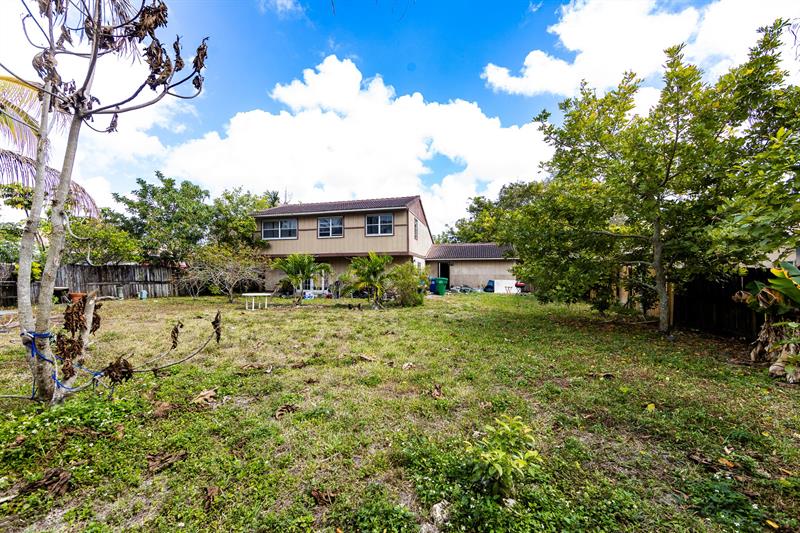
4404 NW 75th terr Coral Springs
$450,000
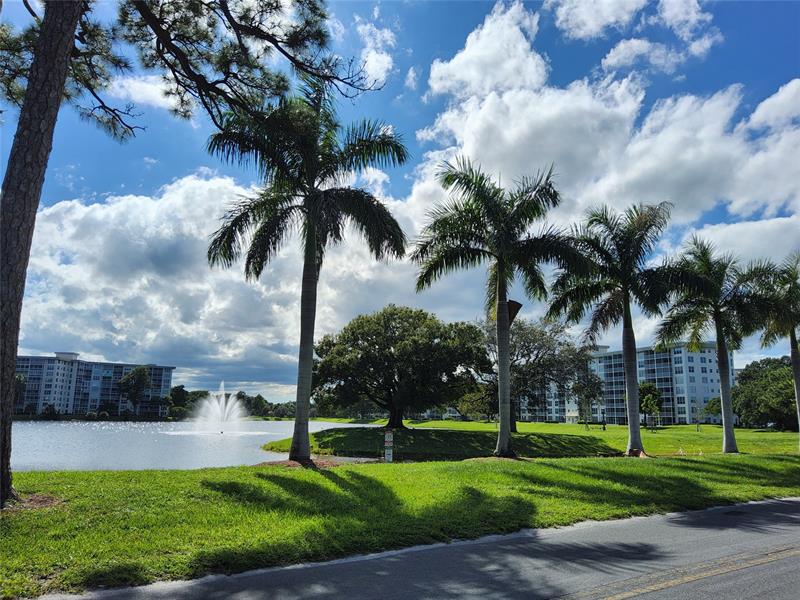
3090 N Course Dr #412 Pompano Beach
$419,000
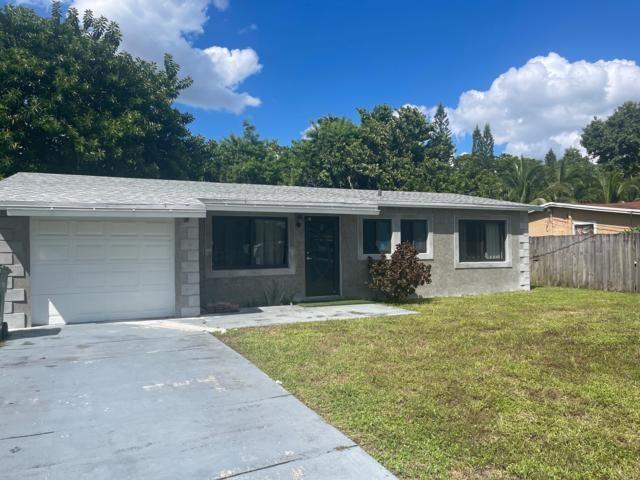
6361 NW 27th St Margate
$430,000
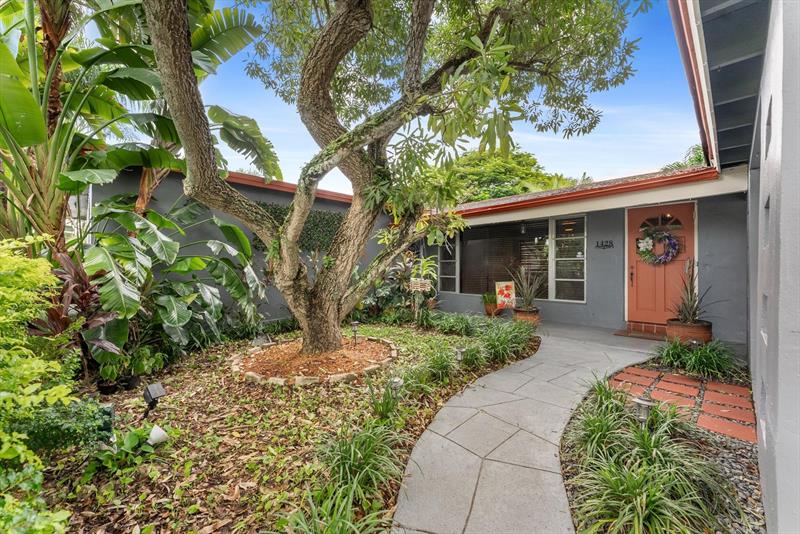
1428 E River Dr Margate
$469,900

4782 Preserve Street #4782 Coconut Creek
$474,999

1080 SW 42nd Avenue Deerfield Beach
$475,000

2968 Deer Creek Country Club Boulevard Deerfield Beach
$415,000

761 NW 65th Ave Margate
$425,000
The source of this real property information is the copyrighted and proprietary database compilation of the Southwest Florida MLS organizations. Copyright 2026 Southwest Florida MLS organizations. All rights reserved. The accuracy of this information is not warranted or guaranteed. This information should be independently verified if any person intends to engage in a transaction in reliance upon it.
All listings featuring the BMLS logo are provided by Beaches MLS Inc. Copyright 2026 Beaches MLS. This information is not verified for authenticity or accuracy and is not guaranteed.
© 2026 Beaches Multiple Listing Service, Inc. All rights reserved.
The data relating to real estate for sale on this web site comes in part from the participating Associations/MLS's Miami Association of Realtors, and the Realtor Association of Greater Ft. Lauderdale.
Information is deemed reliable but not guaranteed. Copyright 2026, Miami Association of Realtors, Realtor Association of Greater Ft. Lauderdale, and the South Broward Board of Realtors. All rights reserved. The information being provided is for consumers' personal, non-commercial use and may not be used for any purpose other than to identify prospective properties consumers may be interested in purchasing. Use of search facilities of data on the site, other than a consumer looking to purchase real estate, is prohibited.
Some properties that appear for sale on this limited electronic display may no longer be available. For the most current information, contact one of our agents.