


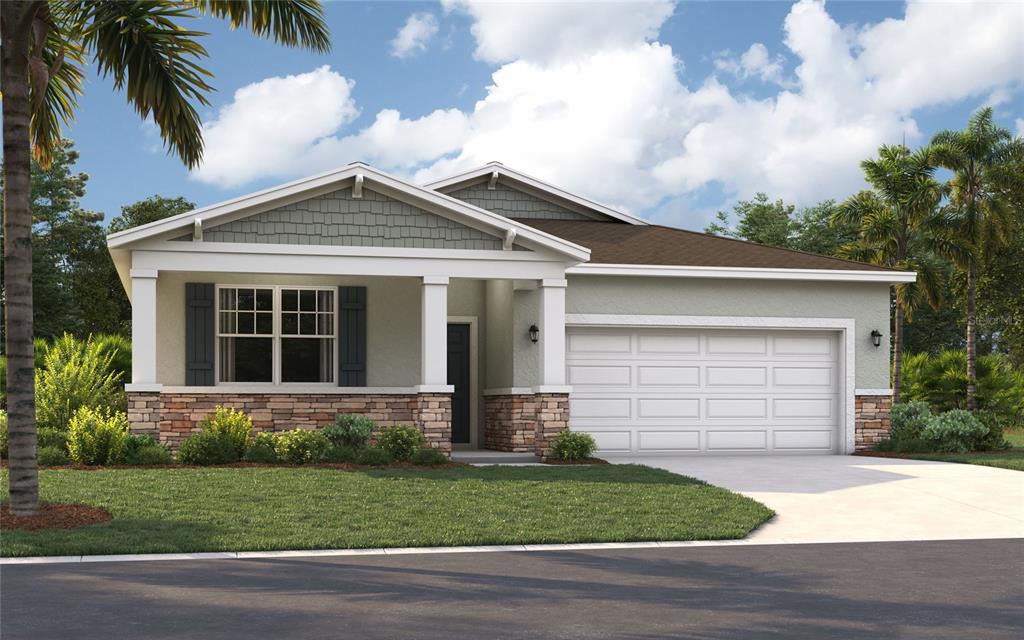
35669 ROSE MOSS AVENUE LEESBURG, FL 34788
$309,900
4 Beds
2 Baths
1358 sqft
MLS#
O6430445
Type
Single Family Residence
Status
Active Listing
Square Footage
1,358
Bedrooms
4
Bathrooms
2 full
Year Built
2020
Tax Amount
$4,122
Garage Spaces
2
HOA Fees
$60
Property Description
Welcome to 35669 Rose Moss Avenue, Leesburg, Florida, where modern design, everyday comfort, and an unbeatable Lake County location come together. Built in 2020, this beautifully maintained 3-bedroom, 2-bathroom single-family home offers 1,358 square feet of thoughtfully designed living space featuring an open concept layout, split-bedroom floor plan, and stylish finishes throughout. As you enter the home, you'll appreciate the bright and inviting living area accented by durable tile flooring in the main living spaces and comfortable carpet in the bedrooms. The open floor plan creates the perfect setting for entertaining family and friends while maintaining a warm and welcoming atmosphere. The kitchen serves as the centerpiece of the home, showcasing elegant wall-to-ceiling cabinetry, beautiful granite countertops, a large center island, stainless steel appliances, and abundant storage ideal for everyday living and hosting gatherings. The spacious primary suite offers privacy from the secondary bedrooms, creating a relaxing retreat after a long day. Outside, enjoy a generous lot measuring nearly 9,800 square feet, providing room to relax, entertain, or personalize your outdoor living space. The home also includes a 2-car garage with garage door opener, driveway parking, and major systems including the roof, HVAC, and water heater that are approximately six years old for added peace of mind. Located in one of Lake County's growing communities, this home provides convenient access to State Road 44, State Road 19, U.S. Highway 441, and nearby cities including Leesburg, Eustis, Mount Dora, Tavares, and The Villages. Residents enjoy close proximity to the beautiful Harris Chain of Lakes, parks, boating, shopping, dining, healthcare facilities, and everyday conveniences while enjoying the relaxation of the Haines Creek/Grand Island area. Whether you're purchasing your first home, downsizing, relocating, or investing, this move-in-ready property offers exceptional value, modern finishes, and an outstanding Central Florida lifestyle
Cooling:Central Air
Sidewalk
Sliding Doors
Ceiling Fan(s)
High Ceilings
Kitchen/Family Room Combo
Stone Counters
Walk-In Closet(s)
per month
Principal & Interest
Property Tax
Mortage Insurance
HOA
Home Owners Insurance
Similar Properties



The source of this real property information is the copyrighted and proprietary database compilation of the Southwest Florida MLS organizations. Copyright 2026 Southwest Florida MLS organizations. All rights reserved. The accuracy of this information is not warranted or guaranteed. This information should be independently verified if any person intends to engage in a transaction in reliance upon it.
All listings featuring the BMLS logo are provided by Beaches MLS Inc. Copyright 2026 Beaches MLS. This information is not verified for authenticity or accuracy and is not guaranteed.
© 2026 Beaches Multiple Listing Service, Inc. All rights reserved.
The data relating to real estate for sale on this web site comes in part from the participating Associations/MLS's Miami Association of Realtors, and the Realtor Association of Greater Ft. Lauderdale.
Information is deemed reliable but not guaranteed. Copyright 2026, Miami Association of Realtors, Realtor Association of Greater Ft. Lauderdale, and the South Broward Board of Realtors. All rights reserved. The information being provided is for consumers' personal, non-commercial use and may not be used for any purpose other than to identify prospective properties consumers may be interested in purchasing. Use of search facilities of data on the site, other than a consumer looking to purchase real estate, is prohibited.
Some properties that appear for sale on this limited electronic display may no longer be available. For the most current information, contact one of our agents.