


10226 LENOX STREET CLERMONT, FL 34711
$500,000
4 Beds
3 Baths
2522 sqft
MLS#
S5152043
Type
Single Family Residence
Square Footage
2,522
Bedrooms
4
Bathrooms
3 full
Year Built
2014
Tax Amount
$3,516
Garage Spaces
2
HOA Fees
$184
Property Description
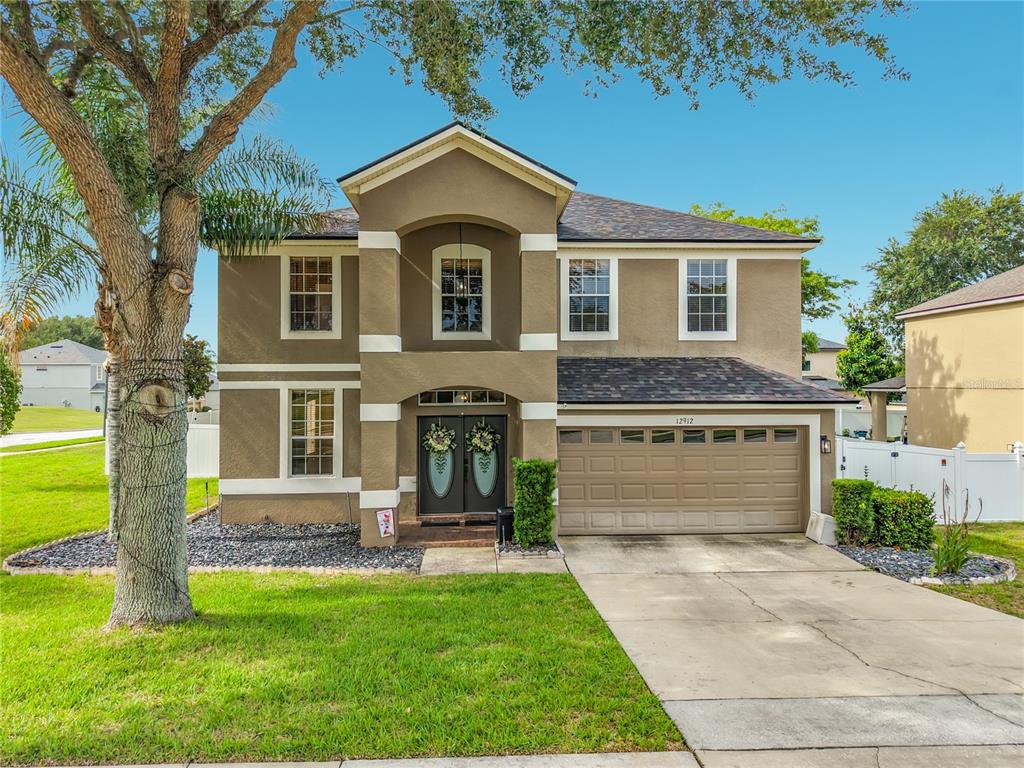
Under contract-accepting backup offers. One home, two genuinely useful living zones and a private solar-heated pool waiting outside. This 4-bedroom, 3-bath Barrington Estates home offers a flexible floor plan designed for buyers who need more than four ordinary bedrooms. Three bedrooms and two full baths, including the primary suite, are located on the main level, while upstairs you’ll find an additional bedroom, full bath and separate living area, creating valuable space for guests, extended living, work, hobbies or a private retreat. Outside, the screened pool area delivers the Florida lifestyle buyers come to Clermont looking for, with solar heating helping extend pool enjoyment beyond the hottest months. Inside, high ceilings, multiple living areas and a functional kitchen/family-room connection provide room to spread out while still keeping the main gathering spaces connected. Several of the expensive ownership items have already been addressed: the seller reports a brand-new AC and a roof approximately two years old. Add a 2-car garage, fenced backyard, gated Barrington Estates location, an HOA of only $184 quarterly, and no CDD, and the ownership proposition becomes even more compelling. Located with access to Clermont’s shopping, dining, healthcare, recreation, Downtown Clermont and regional routes including SR-50, US-27 and the Florida Turnpike. If you’ve been comparing ordinary four-bedroom homes or new construction that still leaves the pool and other upgrades on your future wish list, this home deserves a closer look. Schedule your private showing and experience how much flexibility this floor plan actually provides.
Cooling:Central Air
Irrigation System
Sliding Doors
Ceiling Fan(s)
High Ceilings
Kitchen/Family Room Combo
Living Room/Dining Room Combo
Primary Bedroom Main Floor
Solid Wood Cabinets
Vaulted Ceiling(s)
Walk-In Closet(s)
Window Treatments
per month
Principal & Interest
Property Tax
Mortage Insurance
HOA
Home Owners Insurance
Similar Properties



The source of this real property information is the copyrighted and proprietary database compilation of the Southwest Florida MLS organizations. Copyright 2026 Southwest Florida MLS organizations. All rights reserved. The accuracy of this information is not warranted or guaranteed. This information should be independently verified if any person intends to engage in a transaction in reliance upon it.
All listings featuring the BMLS logo are provided by Beaches MLS Inc. Copyright 2026 Beaches MLS. This information is not verified for authenticity or accuracy and is not guaranteed.
© 2026 Beaches Multiple Listing Service, Inc. All rights reserved.
The data relating to real estate for sale on this web site comes in part from the participating Associations/MLS's Miami Association of Realtors, and the Realtor Association of Greater Ft. Lauderdale.
Information is deemed reliable but not guaranteed. Copyright 2026, Miami Association of Realtors, Realtor Association of Greater Ft. Lauderdale, and the South Broward Board of Realtors. All rights reserved. The information being provided is for consumers' personal, non-commercial use and may not be used for any purpose other than to identify prospective properties consumers may be interested in purchasing. Use of search facilities of data on the site, other than a consumer looking to purchase real estate, is prohibited.
Some properties that appear for sale on this limited electronic display may no longer be available. For the most current information, contact one of our agents.