Active
single
SALE
11753 Haddon Park Way, Boynton Beach, Florida 33437
Boynton Beach, FL 33437
$575,000
3 beds
2 baths
2,015 sqft
HOA: $636.00
Pool


Property Details
MLS#
R11168854
Type
Single
Square Footage
2,015
Bedrooms
3
Bathrooms
2 full
Year Built
2000
Tax Amount
$7,553
HOA Fees
$636
Garage Spaces
2
Property Description
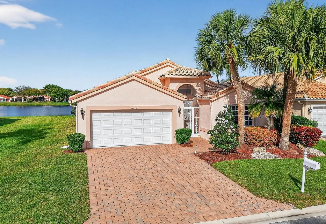
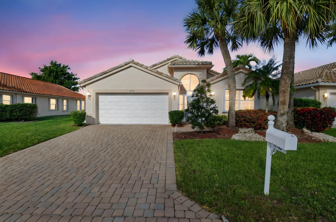
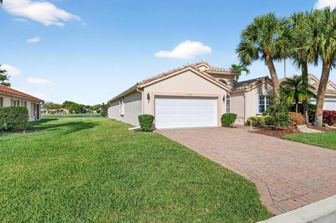
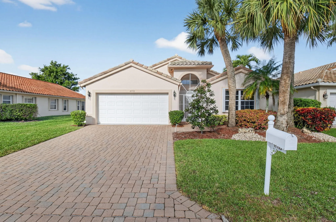
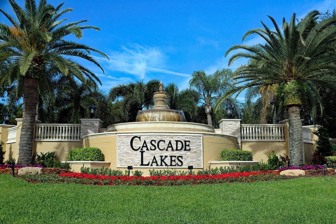
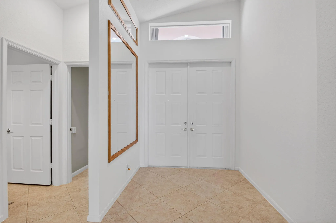
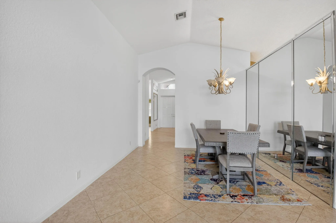
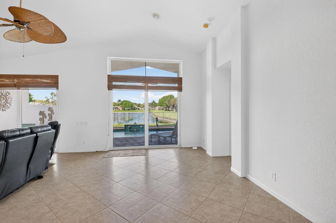
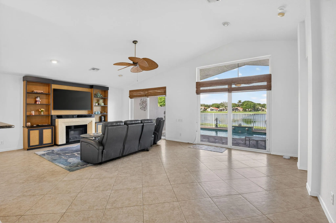
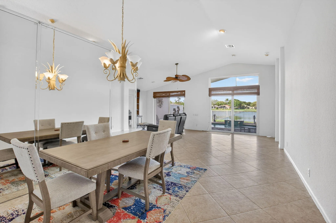
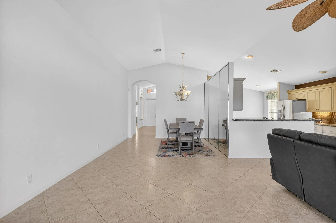
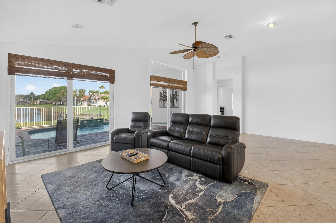
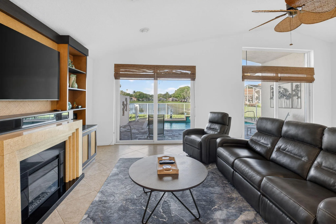
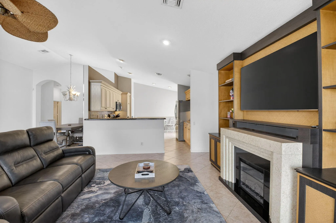
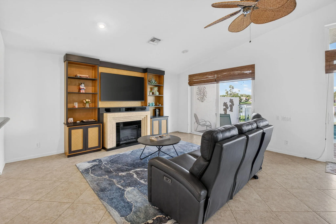
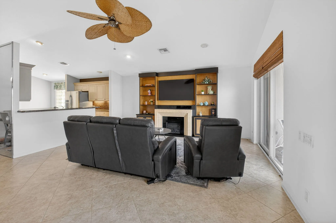
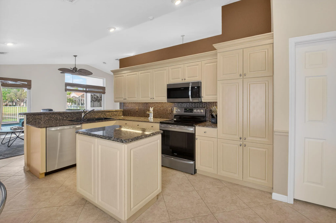
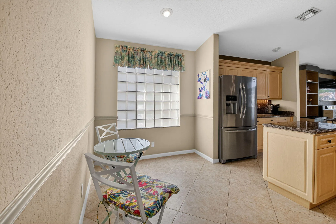
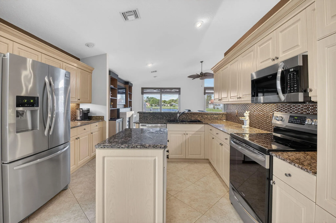
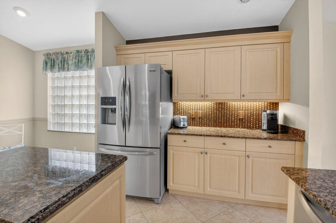
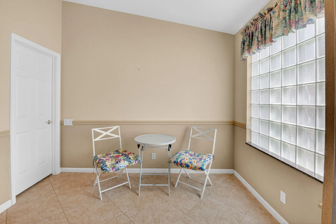
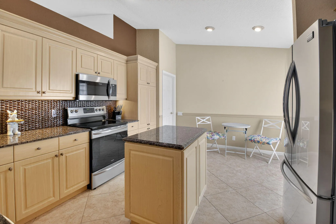
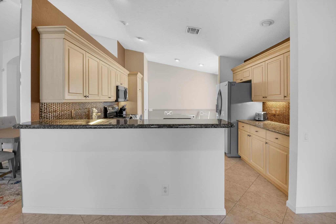
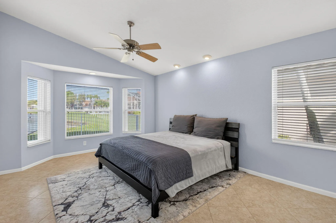
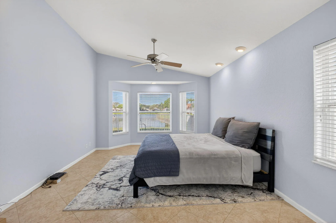
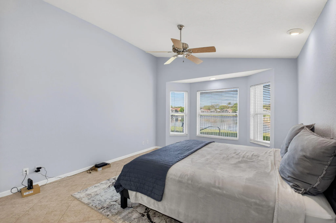
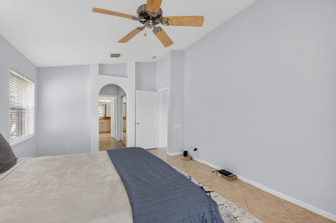
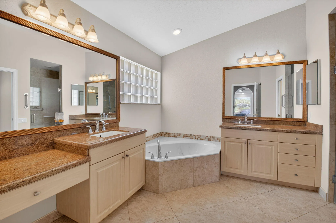
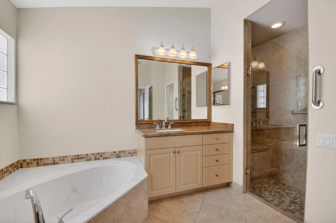
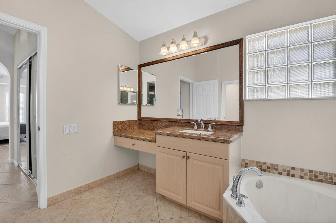
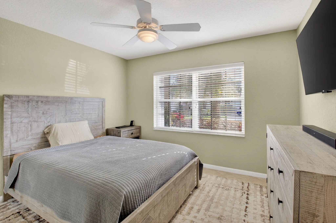
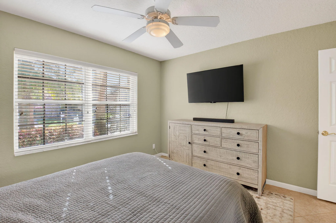
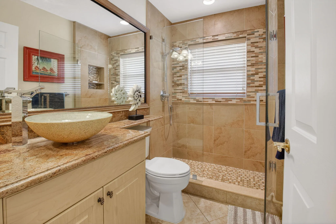
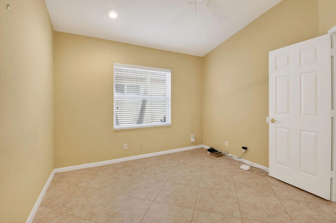
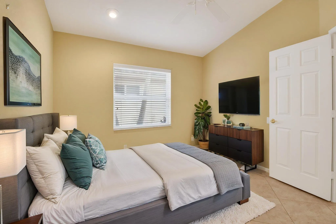
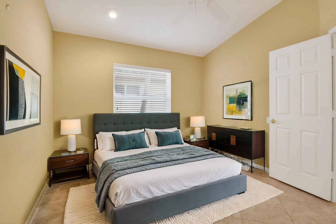
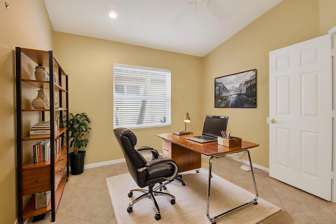
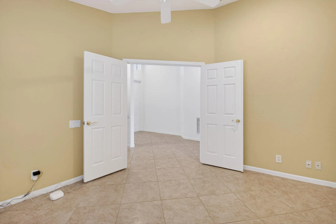
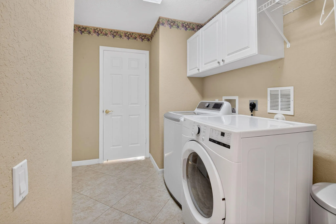
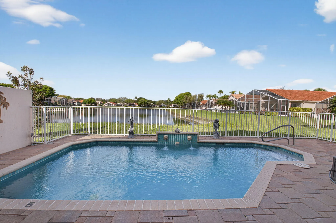
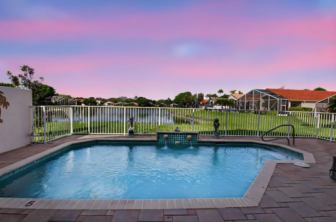
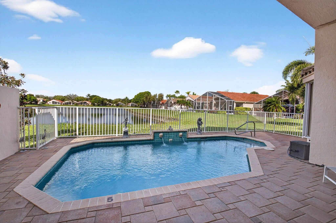
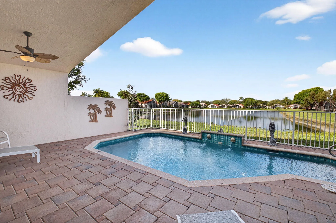
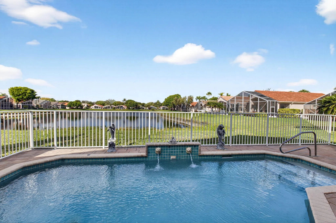
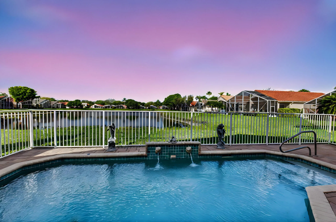
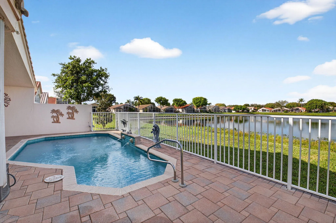
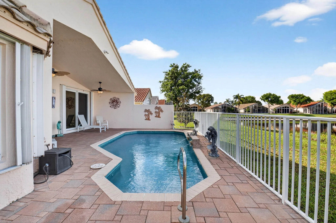
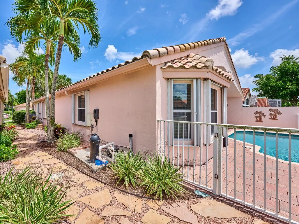
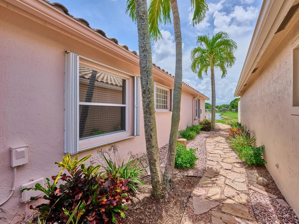
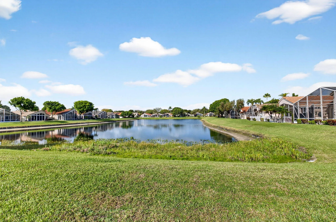
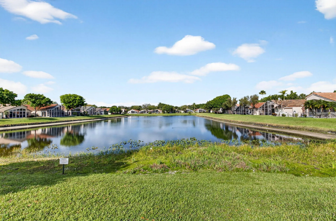
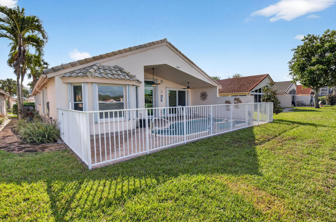
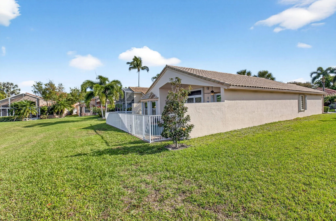
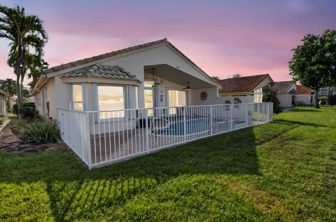
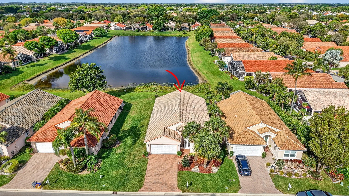
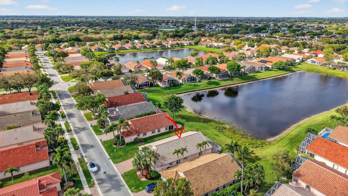
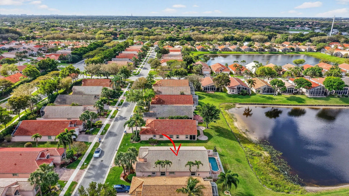
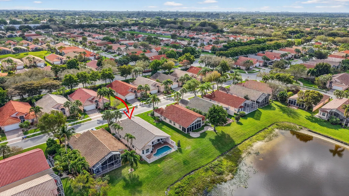
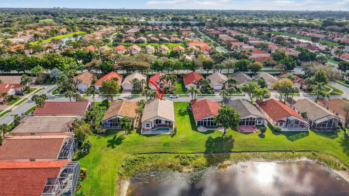
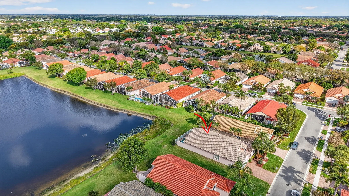
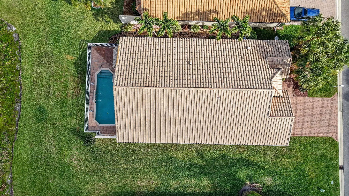
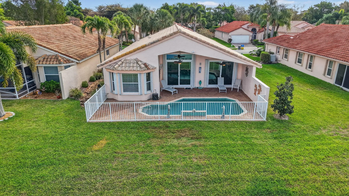
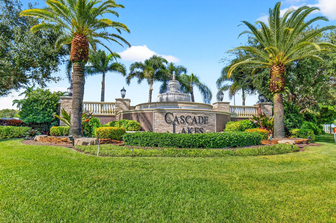
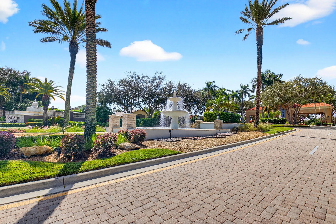
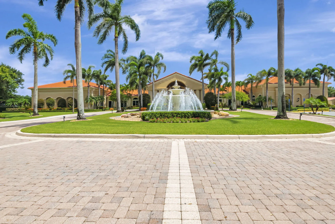
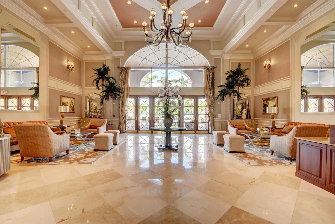
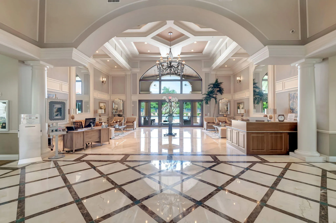
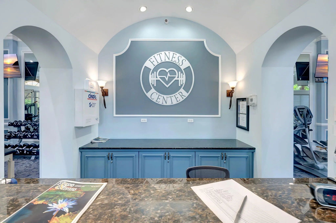
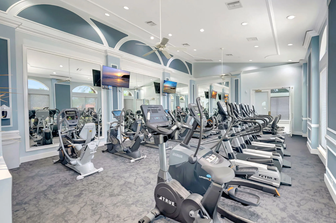
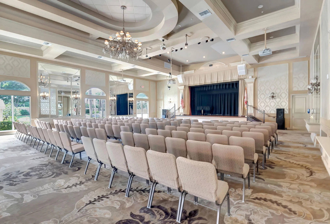
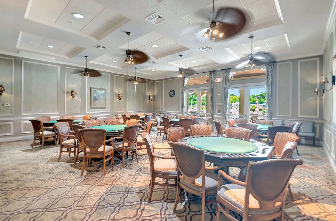
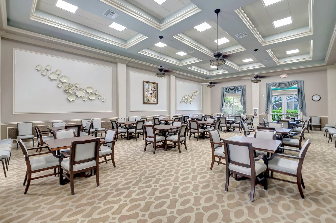
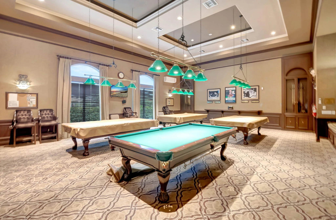
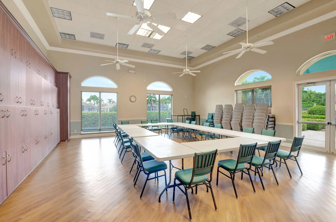
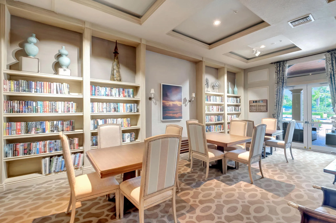
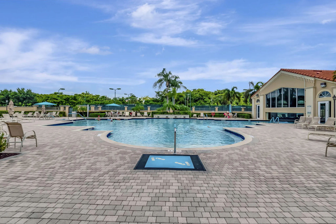
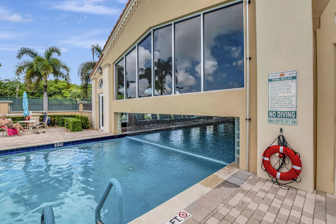
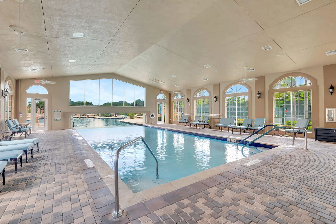
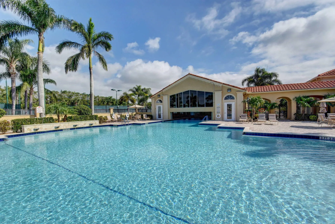
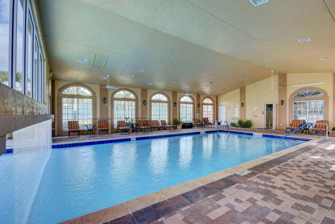
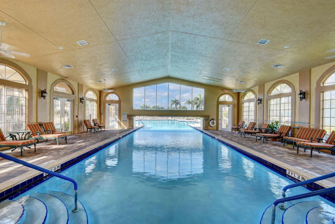
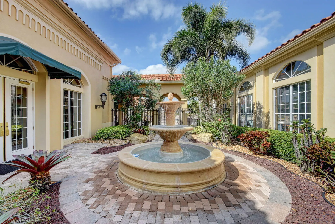
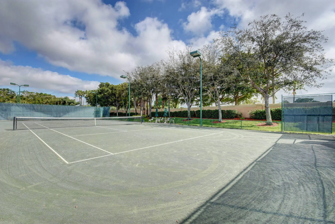
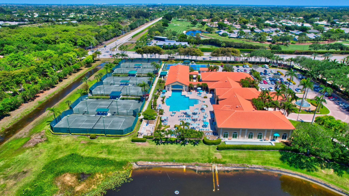
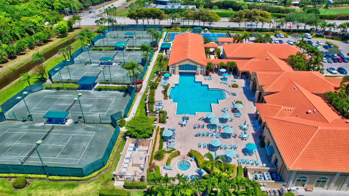
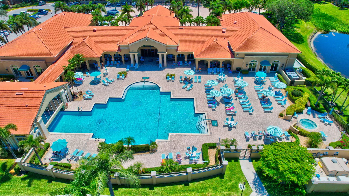
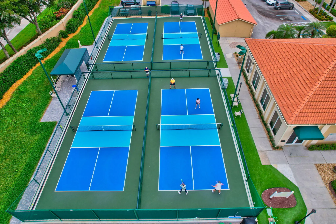
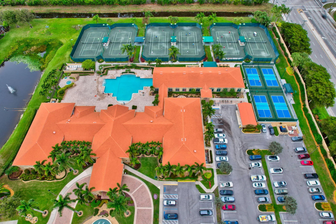
Beautiful 3 Bedroom 2 Bath LAKEFRONT POOL Home in the 55+ Gated, Pet-Friendly community of Cascade Lakes located at 11753 Haddon Park Way in Boynton Beach. Features include Double Door Covered Entry, Eat-in Granite Kitchen with Stainless Steel appliances, Tile on the Diagonal throughout, New Washer/Dryer in separate Laundry Room, 2-Car Garage, Vaulted Ceilings, Ample Closet Space, Renovated Bathrooms, Critter-Proof Vents, Accordion Hurricane Shutters & Sliding Door with Impact Glass. Primary Bathroom has Dual Vanities, Tub & Separate Shower with Grab Bars. The 3rd Bedroom can be used as an Office/Den. Covered Patio overlooks the fenced Salt Water Pool & serene Long Lake View. Over $10,000 spent on the luscious landscaping. Home freshly painted inside & the outside a Butternut light brown with white trim. A/C 2021. This 24/7 Guard-Gated Community offers amenities you expect from a Country Club without the hefty equities and fees such as a newly Renovated Clubhouse with Heated Indoor/Outdoor Pool, Hot Tub, Fitness Center, 7 lighted Har-Tru Tennis/Pickleball Courts, Performance Theater, Ceramic & Arts & Crafts Center, & scheduled events & activities. Short drive to the Beach & Downtown Delray with upscale dining options, bistros, art galleries, & boutiques.
Amenities
1 Stories
2-car Garage
Association
Bathtub
Breakfast Area
Built 2000
Built-in Features
Built-in Features, Breakfast Area, Bathtub, Cathedral Ceiling(s), Dual Sinks, Entrance Foyer, Eat-in Kitchen, High Ceilings, Kitchen Island, Living/Dining Room, Custom Mirrors, Main Level Primary, Pantry, Sitting Area in Primary, Split Bedrooms, Soaking Tub, Separate Shower, Vaulted Ceiling(s), Walk-In Closet(s)
Cathedral Ceiling(s)
Cooling: Central Air, Ceiling Fan(s), Electric
Custom Mirrors
Dual Sinks
Eat-in Kitchen
Entrance Foyer
Fenced
Heating: Central, Electric
High Ceilings
In Ground
Kitchen Island
Living/Dining Room
Main Level Primary
Outdoor Living Area
Pantry
Pool
Private
Salt Water
Separate Shower
Sitting Area in Primary
Soaking Tub
Split Bedrooms
Vaulted Ceiling(s)
View: Lake, Pool, Water
Walk-In Closet(s)
Ask a Question!
Get answers fast
Payment Calculator
$0.00 per month
30 Year Fixed, 6.59% Interest
Principal & Interest
$0.00
Property Tax
$0.00
Mortgage Insurance
$0.00
HOA
$0.00
Home Owners Insurance
$0.00
Property Location
Listing Office:
Coldwell Banker Realty
Attribution Contact:
561-654-7177
Listing Agent:
Caryn Buchman

All listings featuring the BMLS logo are provided by BeachesMLS Inc. This information is not verified for authenticity or accuracy and is not guaranteed. Copyright 2026 Beaches Multiple Listing Service, Inc. Updated: 11/16/2026 6:43 PM
Some properties that appear for sale on this limited electronic display may no longer be available. For the most current information, contact one of our agents.
Contact Your Agent

Sarika Francois
Similar Properties