Active
single
SALE
2441 Ne 48th Court, Lighthouse Point, Florida 33064
Lighthouse Point, FL 33064
$6,799,000
5 beds
6 baths
5,009 sqft
Pool
Property Details
MLS#
B26051272
Type
Single
Square Footage
5,009
Bedrooms
5
Bathrooms
5 full, 2 half
Year Built
2026
Tax Amount
$17,043
Garage Spaces
3
Property Description
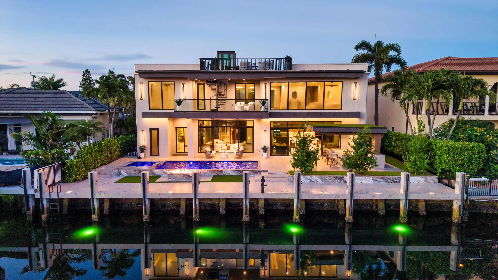
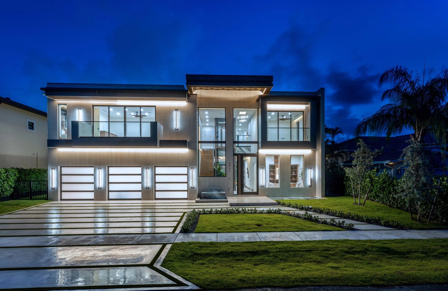
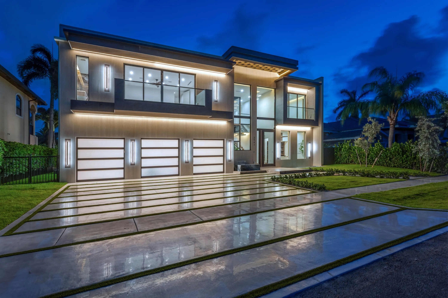
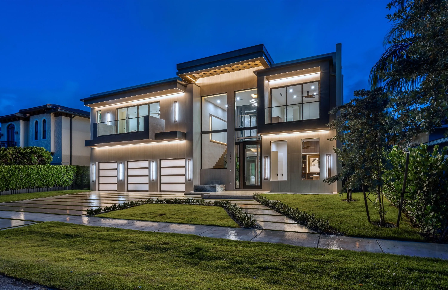
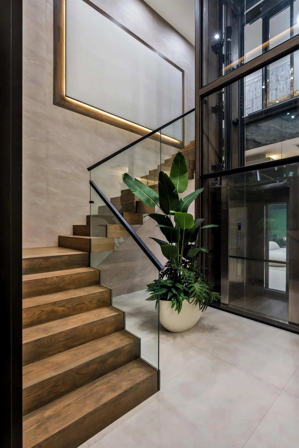
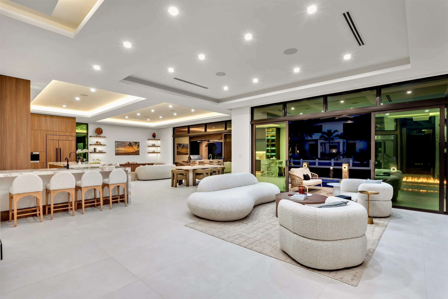
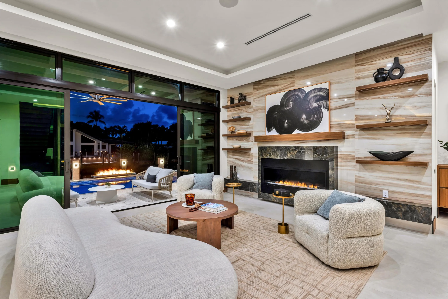
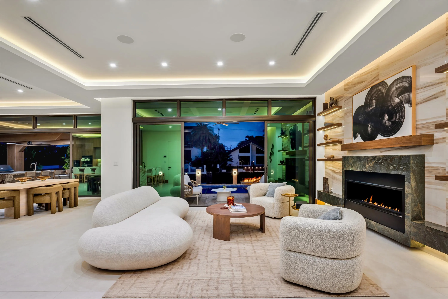
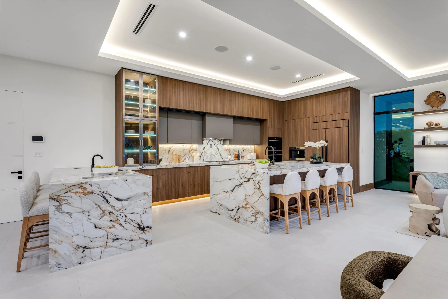
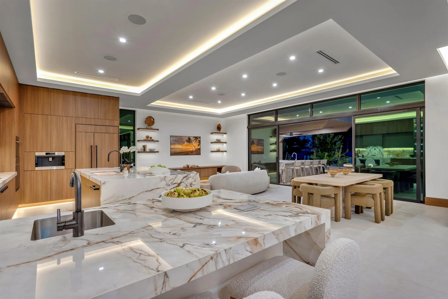
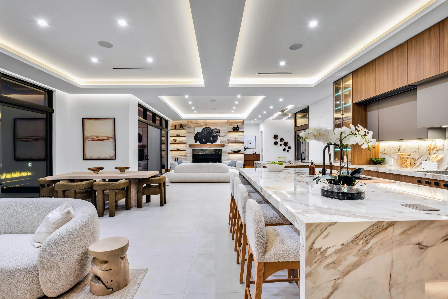
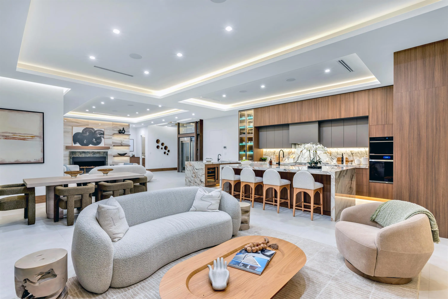
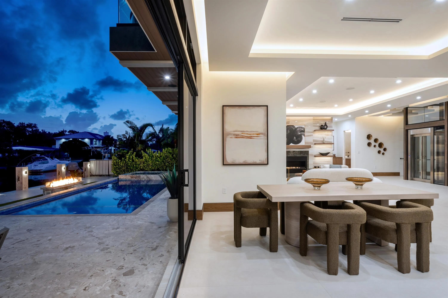
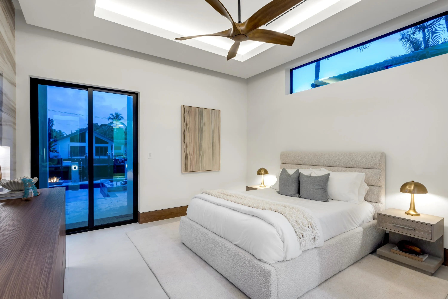
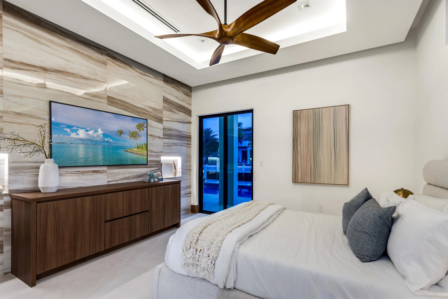
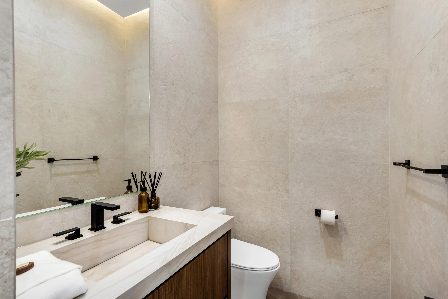
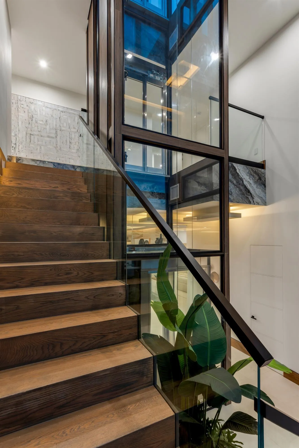
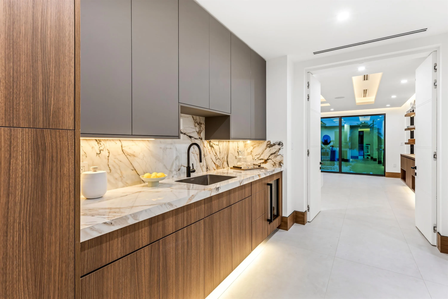
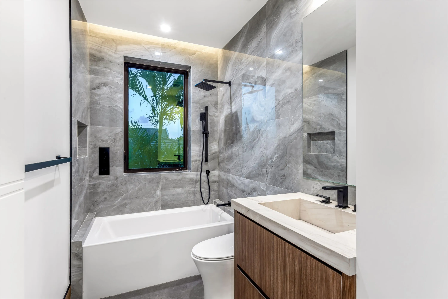
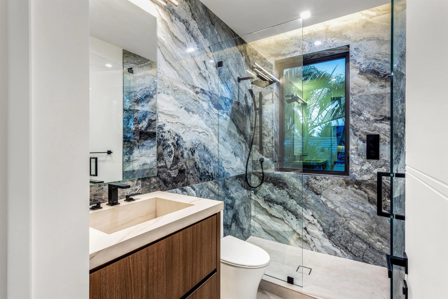
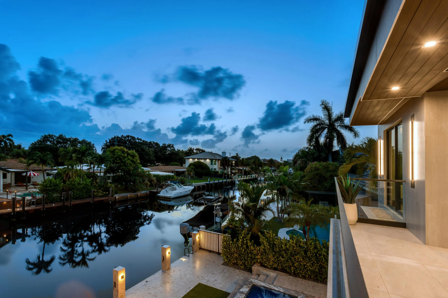
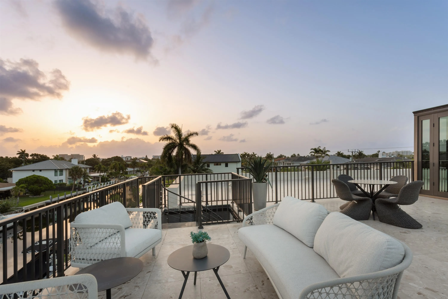
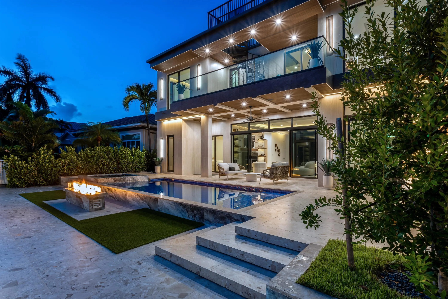
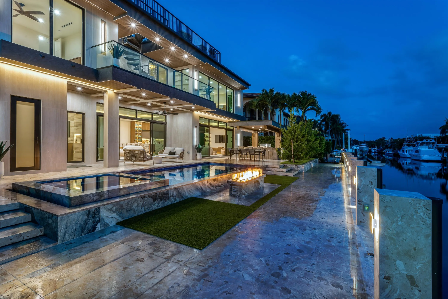
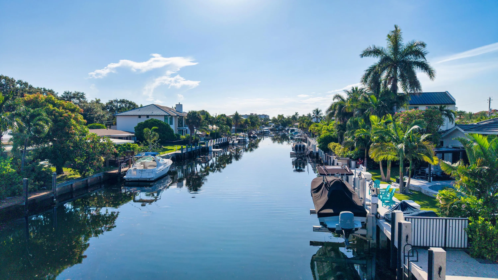
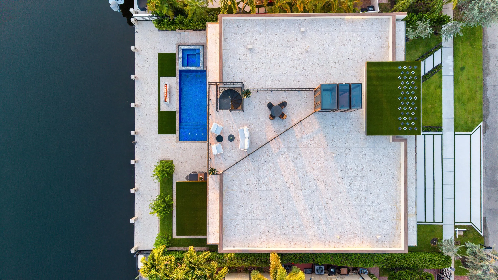
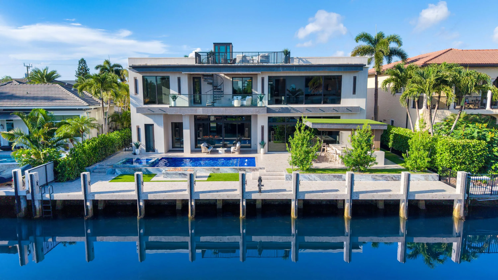
Brand-New Ultra Modern Masterpiece sited on 80' of waterfrontage in sought-after Lighthouse Point. Masterfully crafted by Soverns Developers, the residence offers 5,009± SqFt with 5 bedrooms, 5 full baths, a cabana bath & powder room. A white oak staircase and 3-story hydraulic glass elevator lead to a rooftop deck with sweeping water views. The chef's kitchen showcases Calacutta porcelain counters, custom cabinetry, Wolf ovens and gas range, and a Sub-Zero wine fridge. Amenities include 18,000± SqFt of porcelain tile, 1,200± linear feet of cove lighting, a 35KW gas generator & Lutron lighting. Outside, a heated saltwater pool with spillover spa and cantilevered summer kitchen complement the full-service 80' concrete yacht dock — ideal for the avid boater, minutes to the Hillsboro Inlet. Hedged, fenced and gated for privacy, this bespoke residence is ideally situated amid a manicured landscape with maintenance-free lawn, tropical planting and signature palms. Its rear waterfront entertaining oasis includes a pergola with a tongue/groove ceiling shading an alfresco dining area, and cantilevered steel/concrete summer kitchen/grilling station. The waterside 25 'x12' heated saline infinity-edge pool with glass mosaic tile and Aqualink controlled 6'8" square infinity spillover spa are steps from the full-service porcelain covered concrete dock.
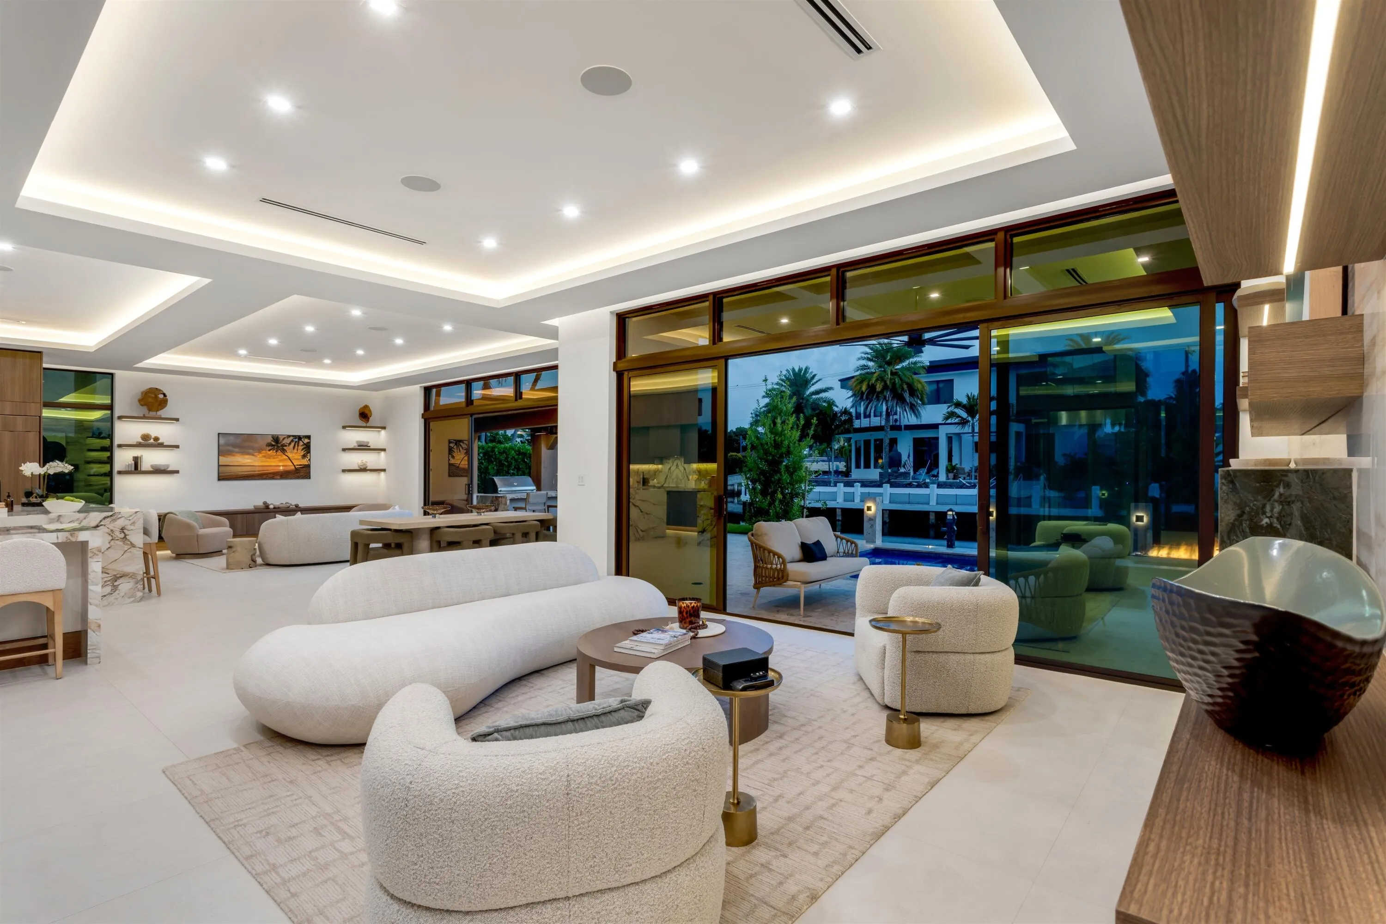
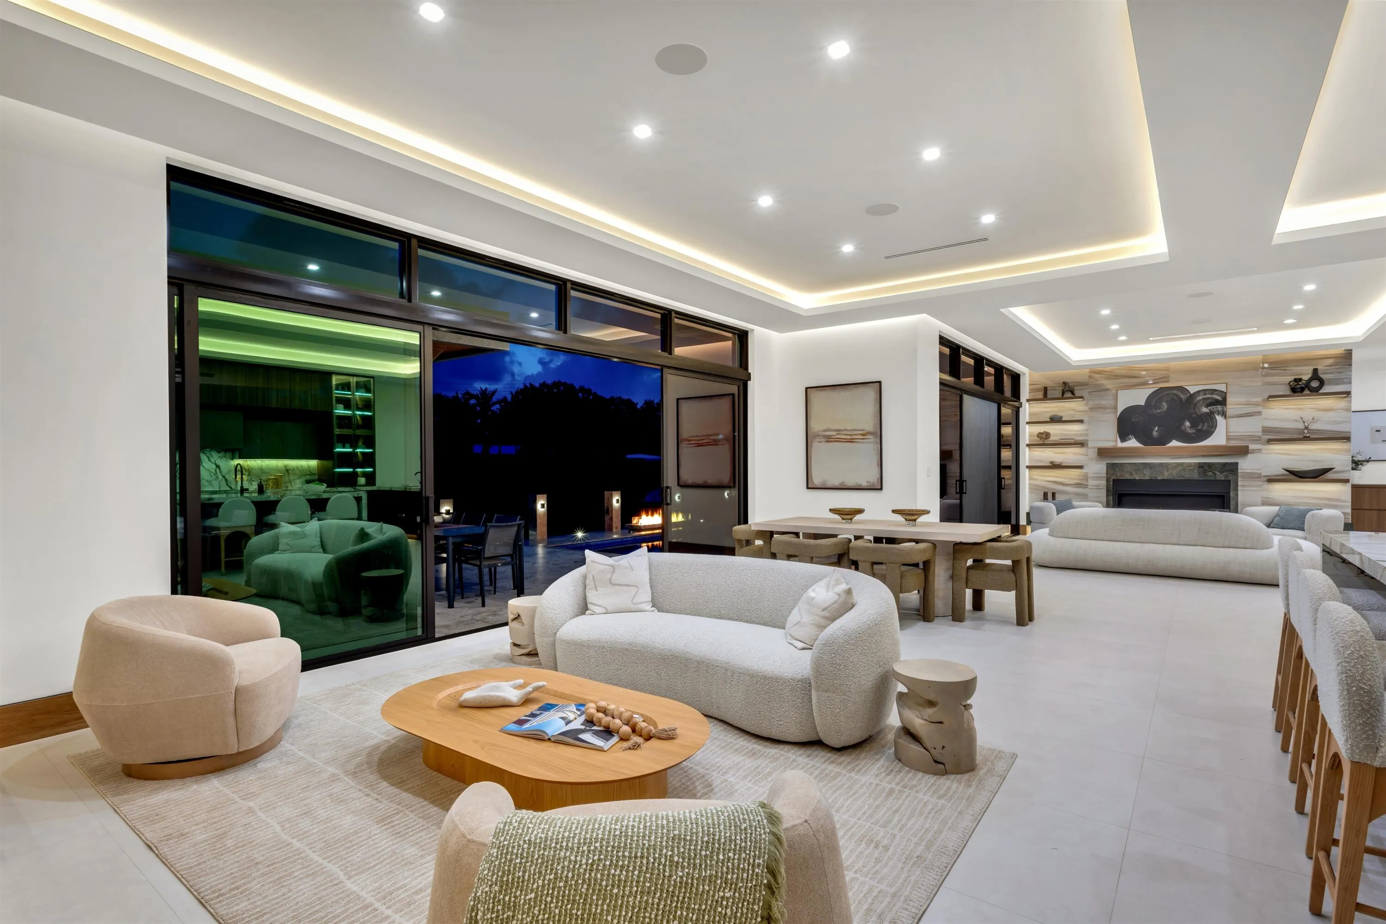
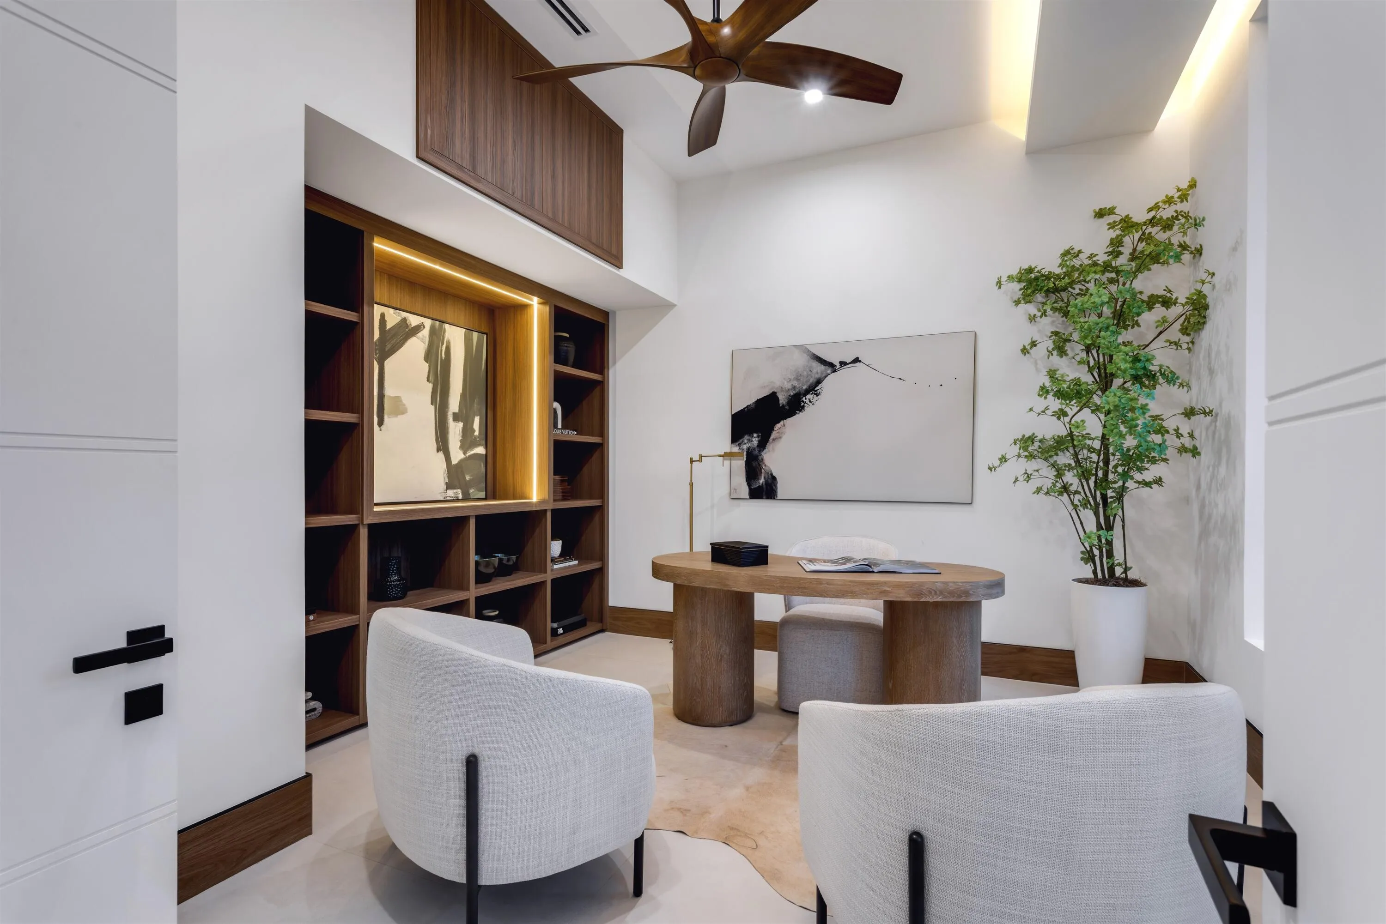
First Level:Comprised of a dramatic entry foyer leading into an open-plan living room (with slider to the pool), sit-down wet bar, gourmet breakfast bar island kitchen with walk-in pantry, waterfront formal dining area and family room (with slider to the pergola); a water-view guestensuite; cabana bath; powder room; elevator; garden-front office with built-ins; and three-bay garage with epoxy floor.
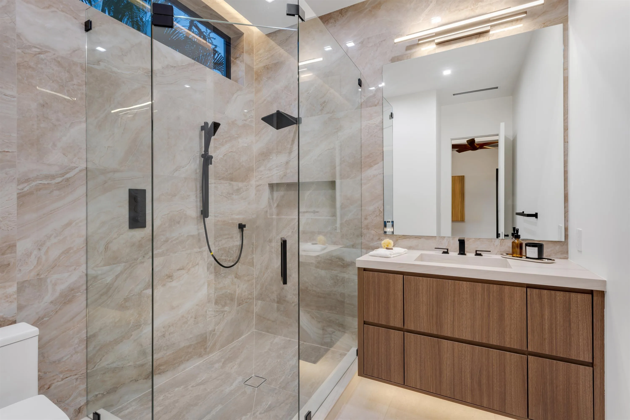
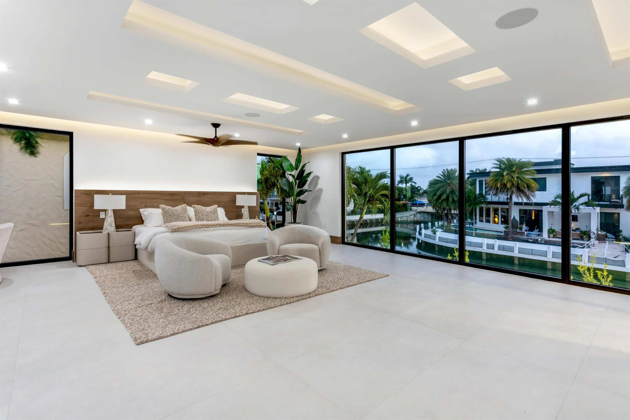
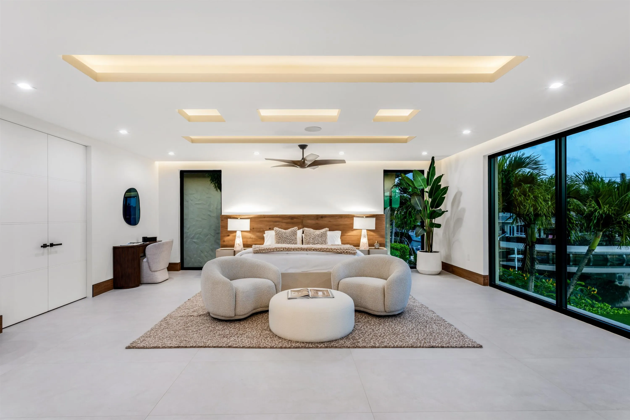
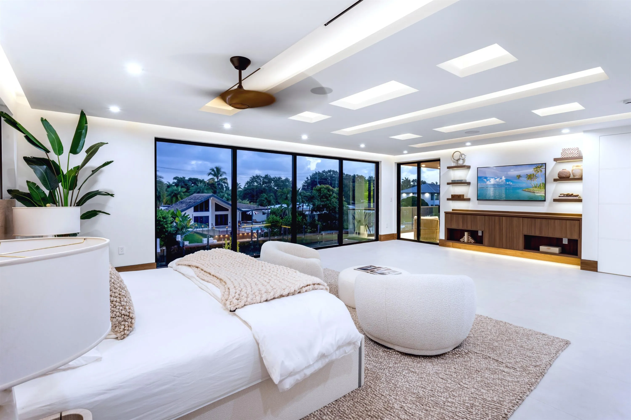
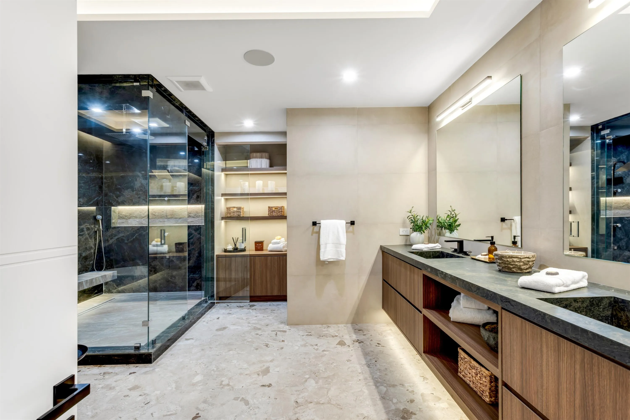
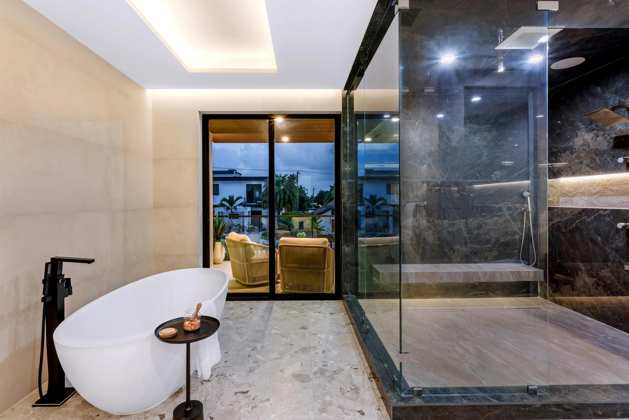
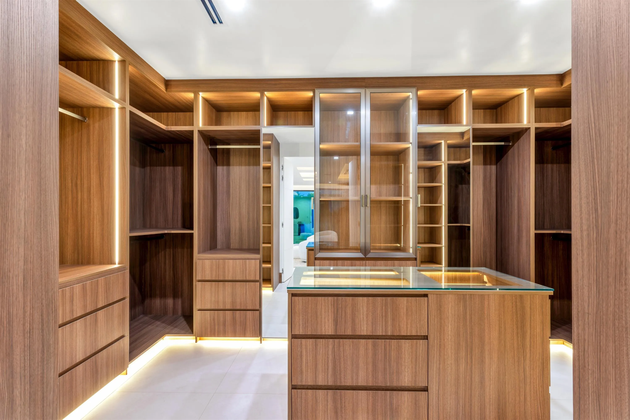
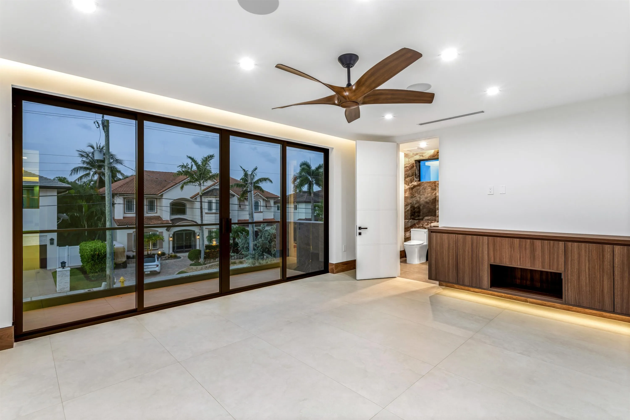
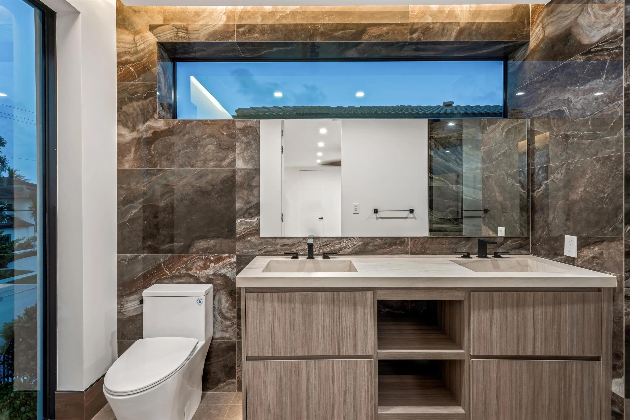
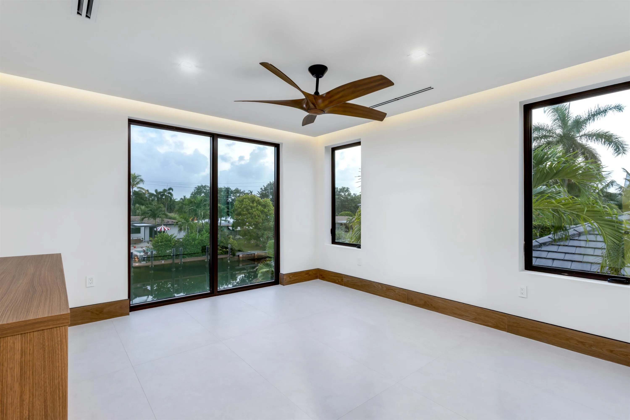
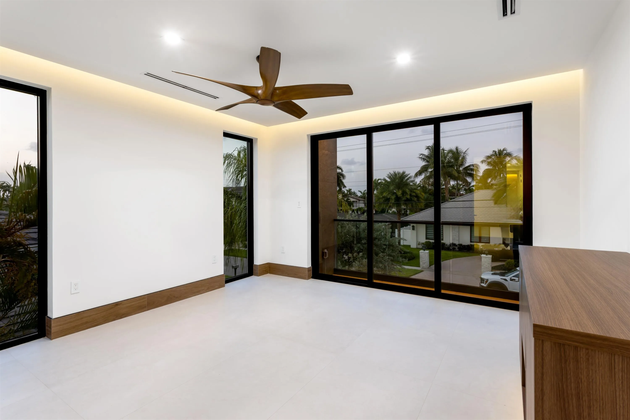
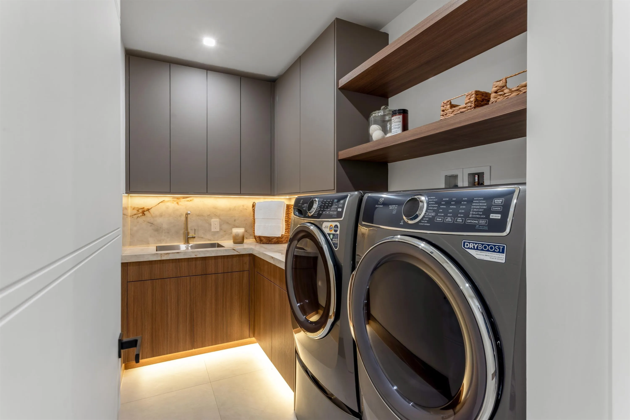
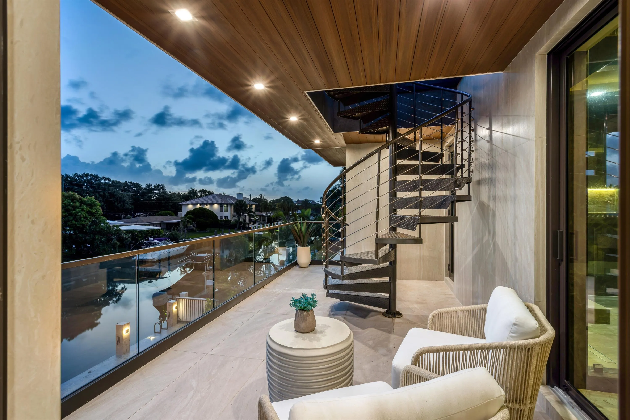
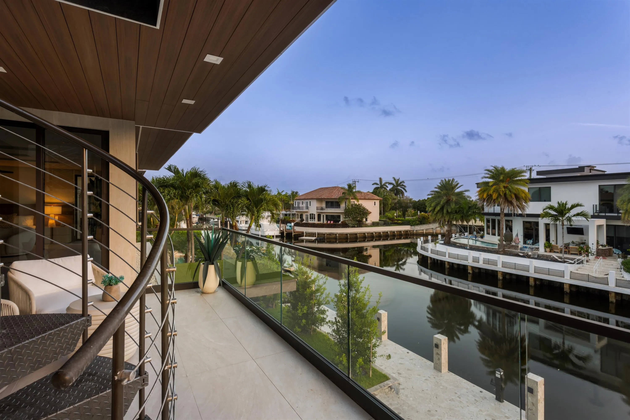
Second Level: Consists of the secluded master suite including an expansive waterfront bedroom with sitting area and access to a covered balcony with circular steel staircase to the rooftop veranda; dual boutique fitted closets; a spa-inspired bath with dual vanities, free-standing soaking tub, glass-enclosed steam shower with body sprayers; and a morning bar. Three guest en suites (one accessing the waterfront balcony, two with garden-front balconies) and the utility room complete this level.
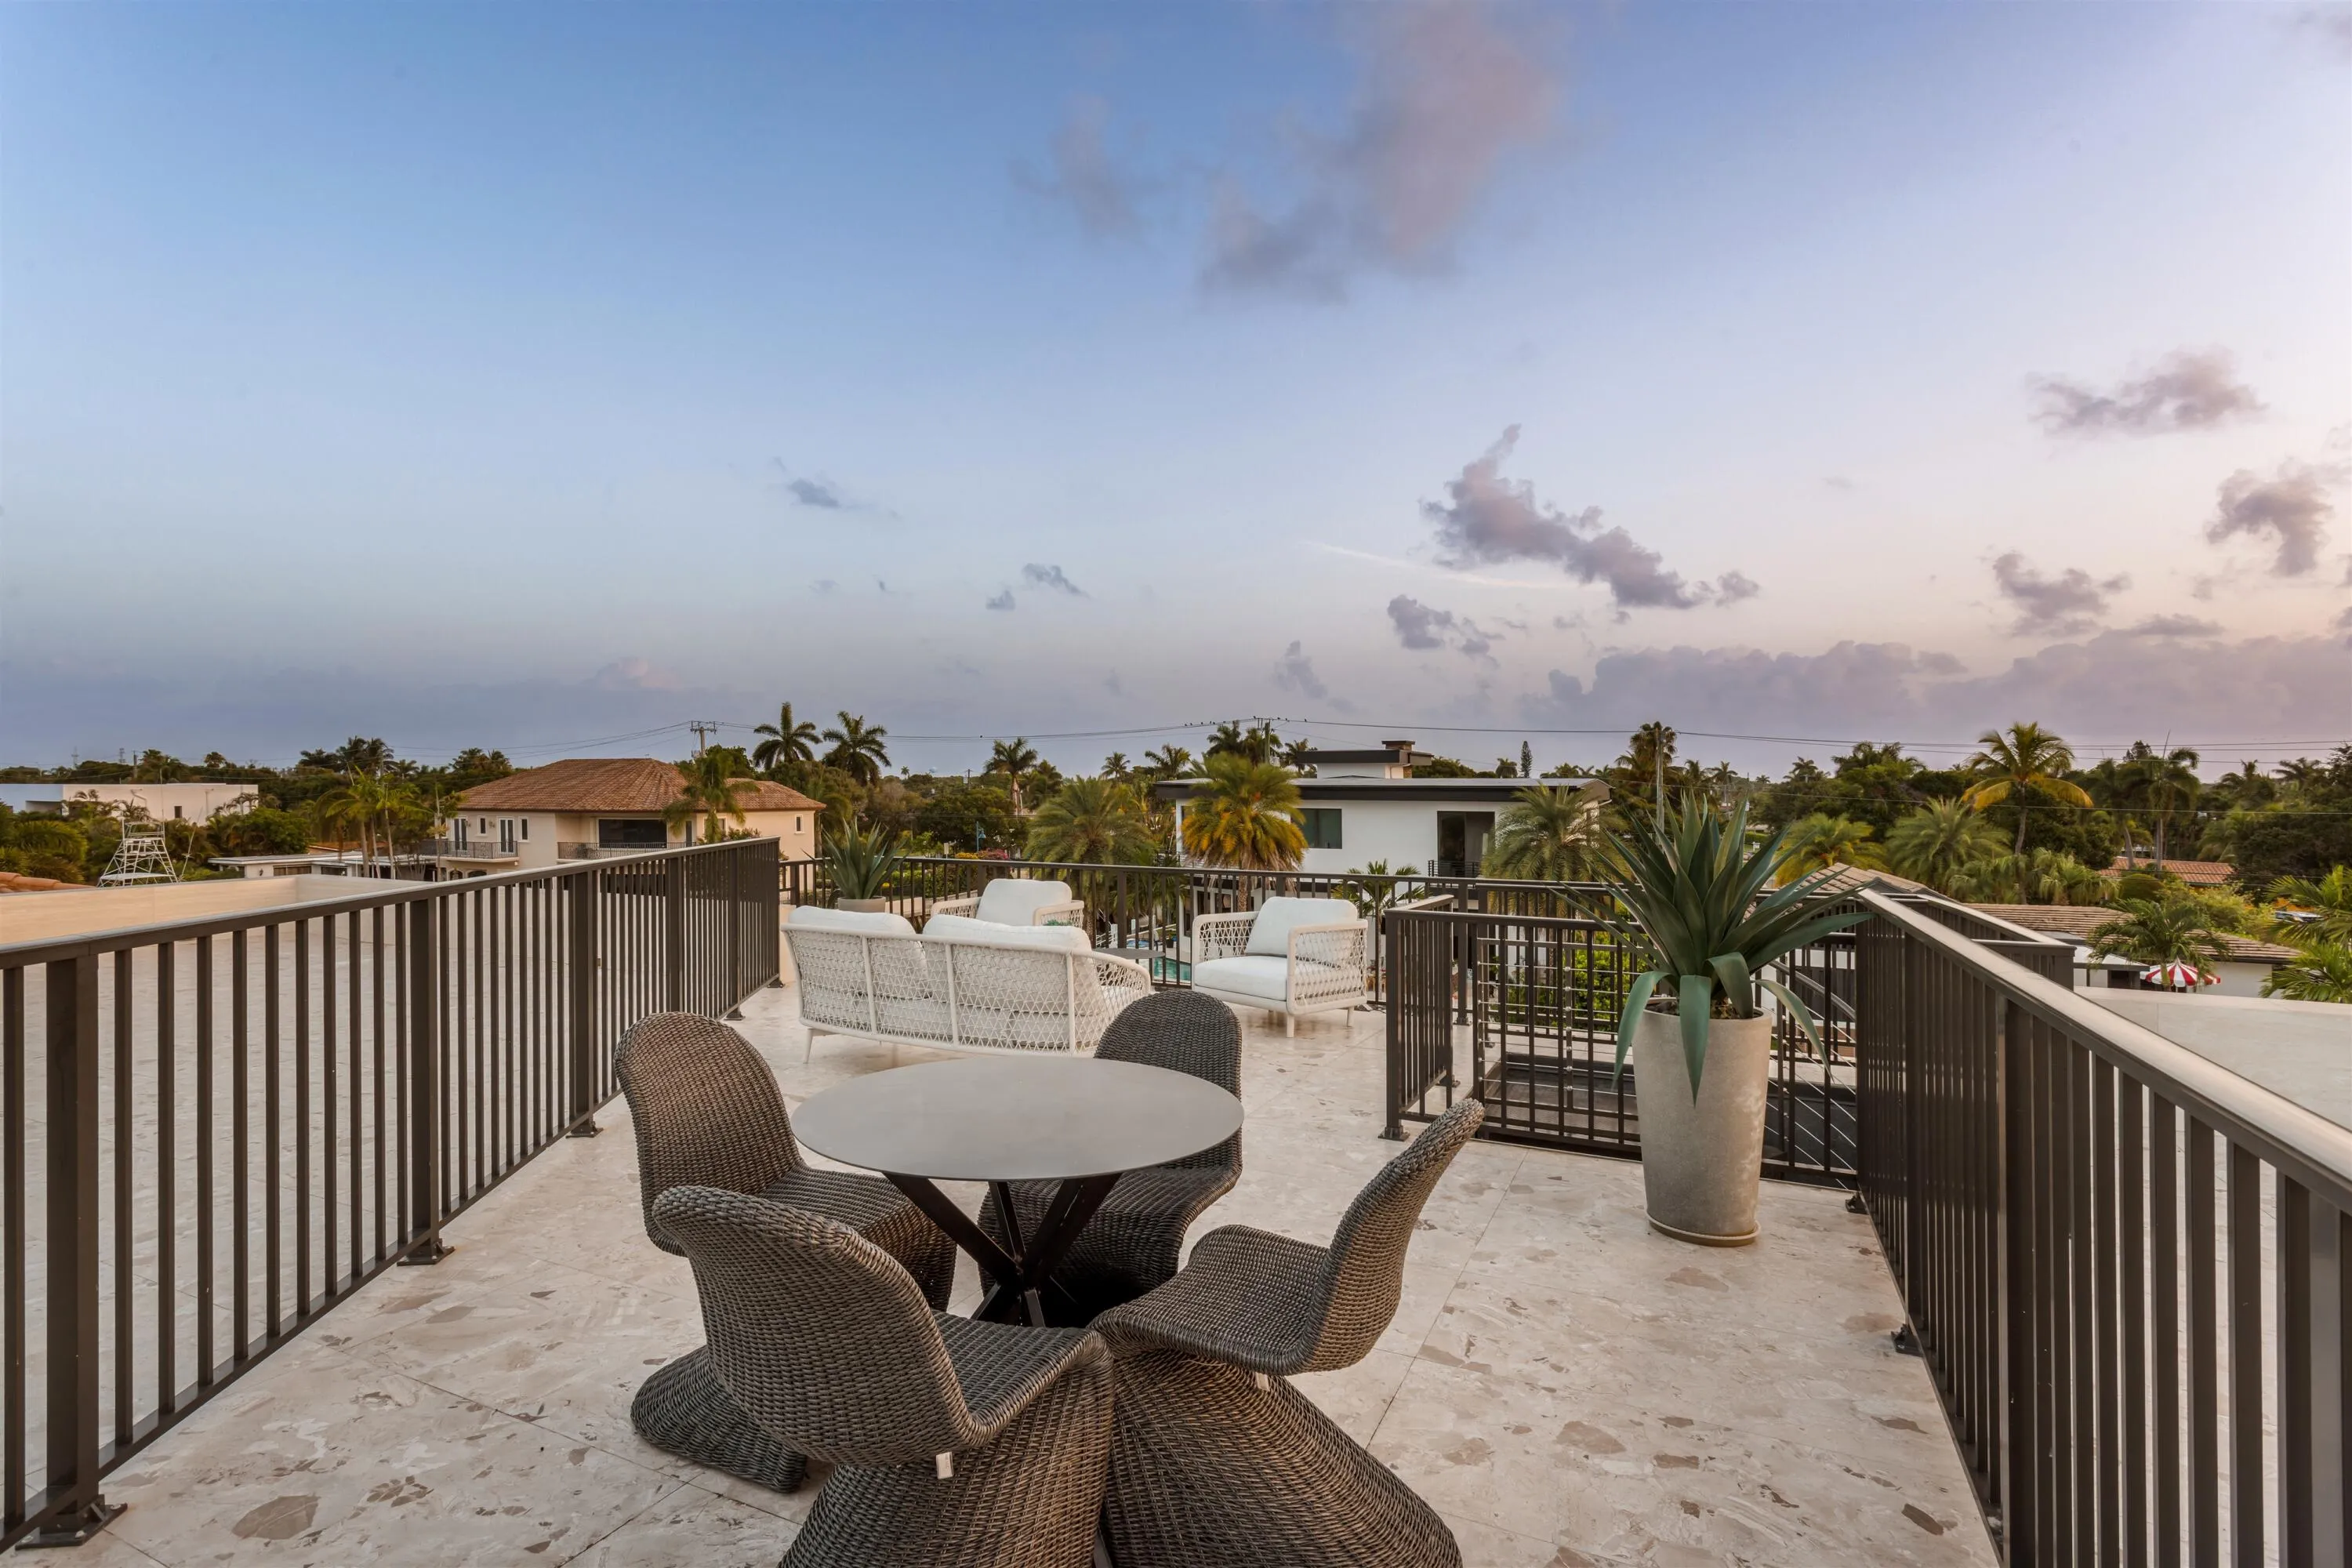
Rooftop Veranda: An observation lounge/sundeck with breath-taking Flamingo Waterway views accessible via elevator or second floor balcony spiral staircase.
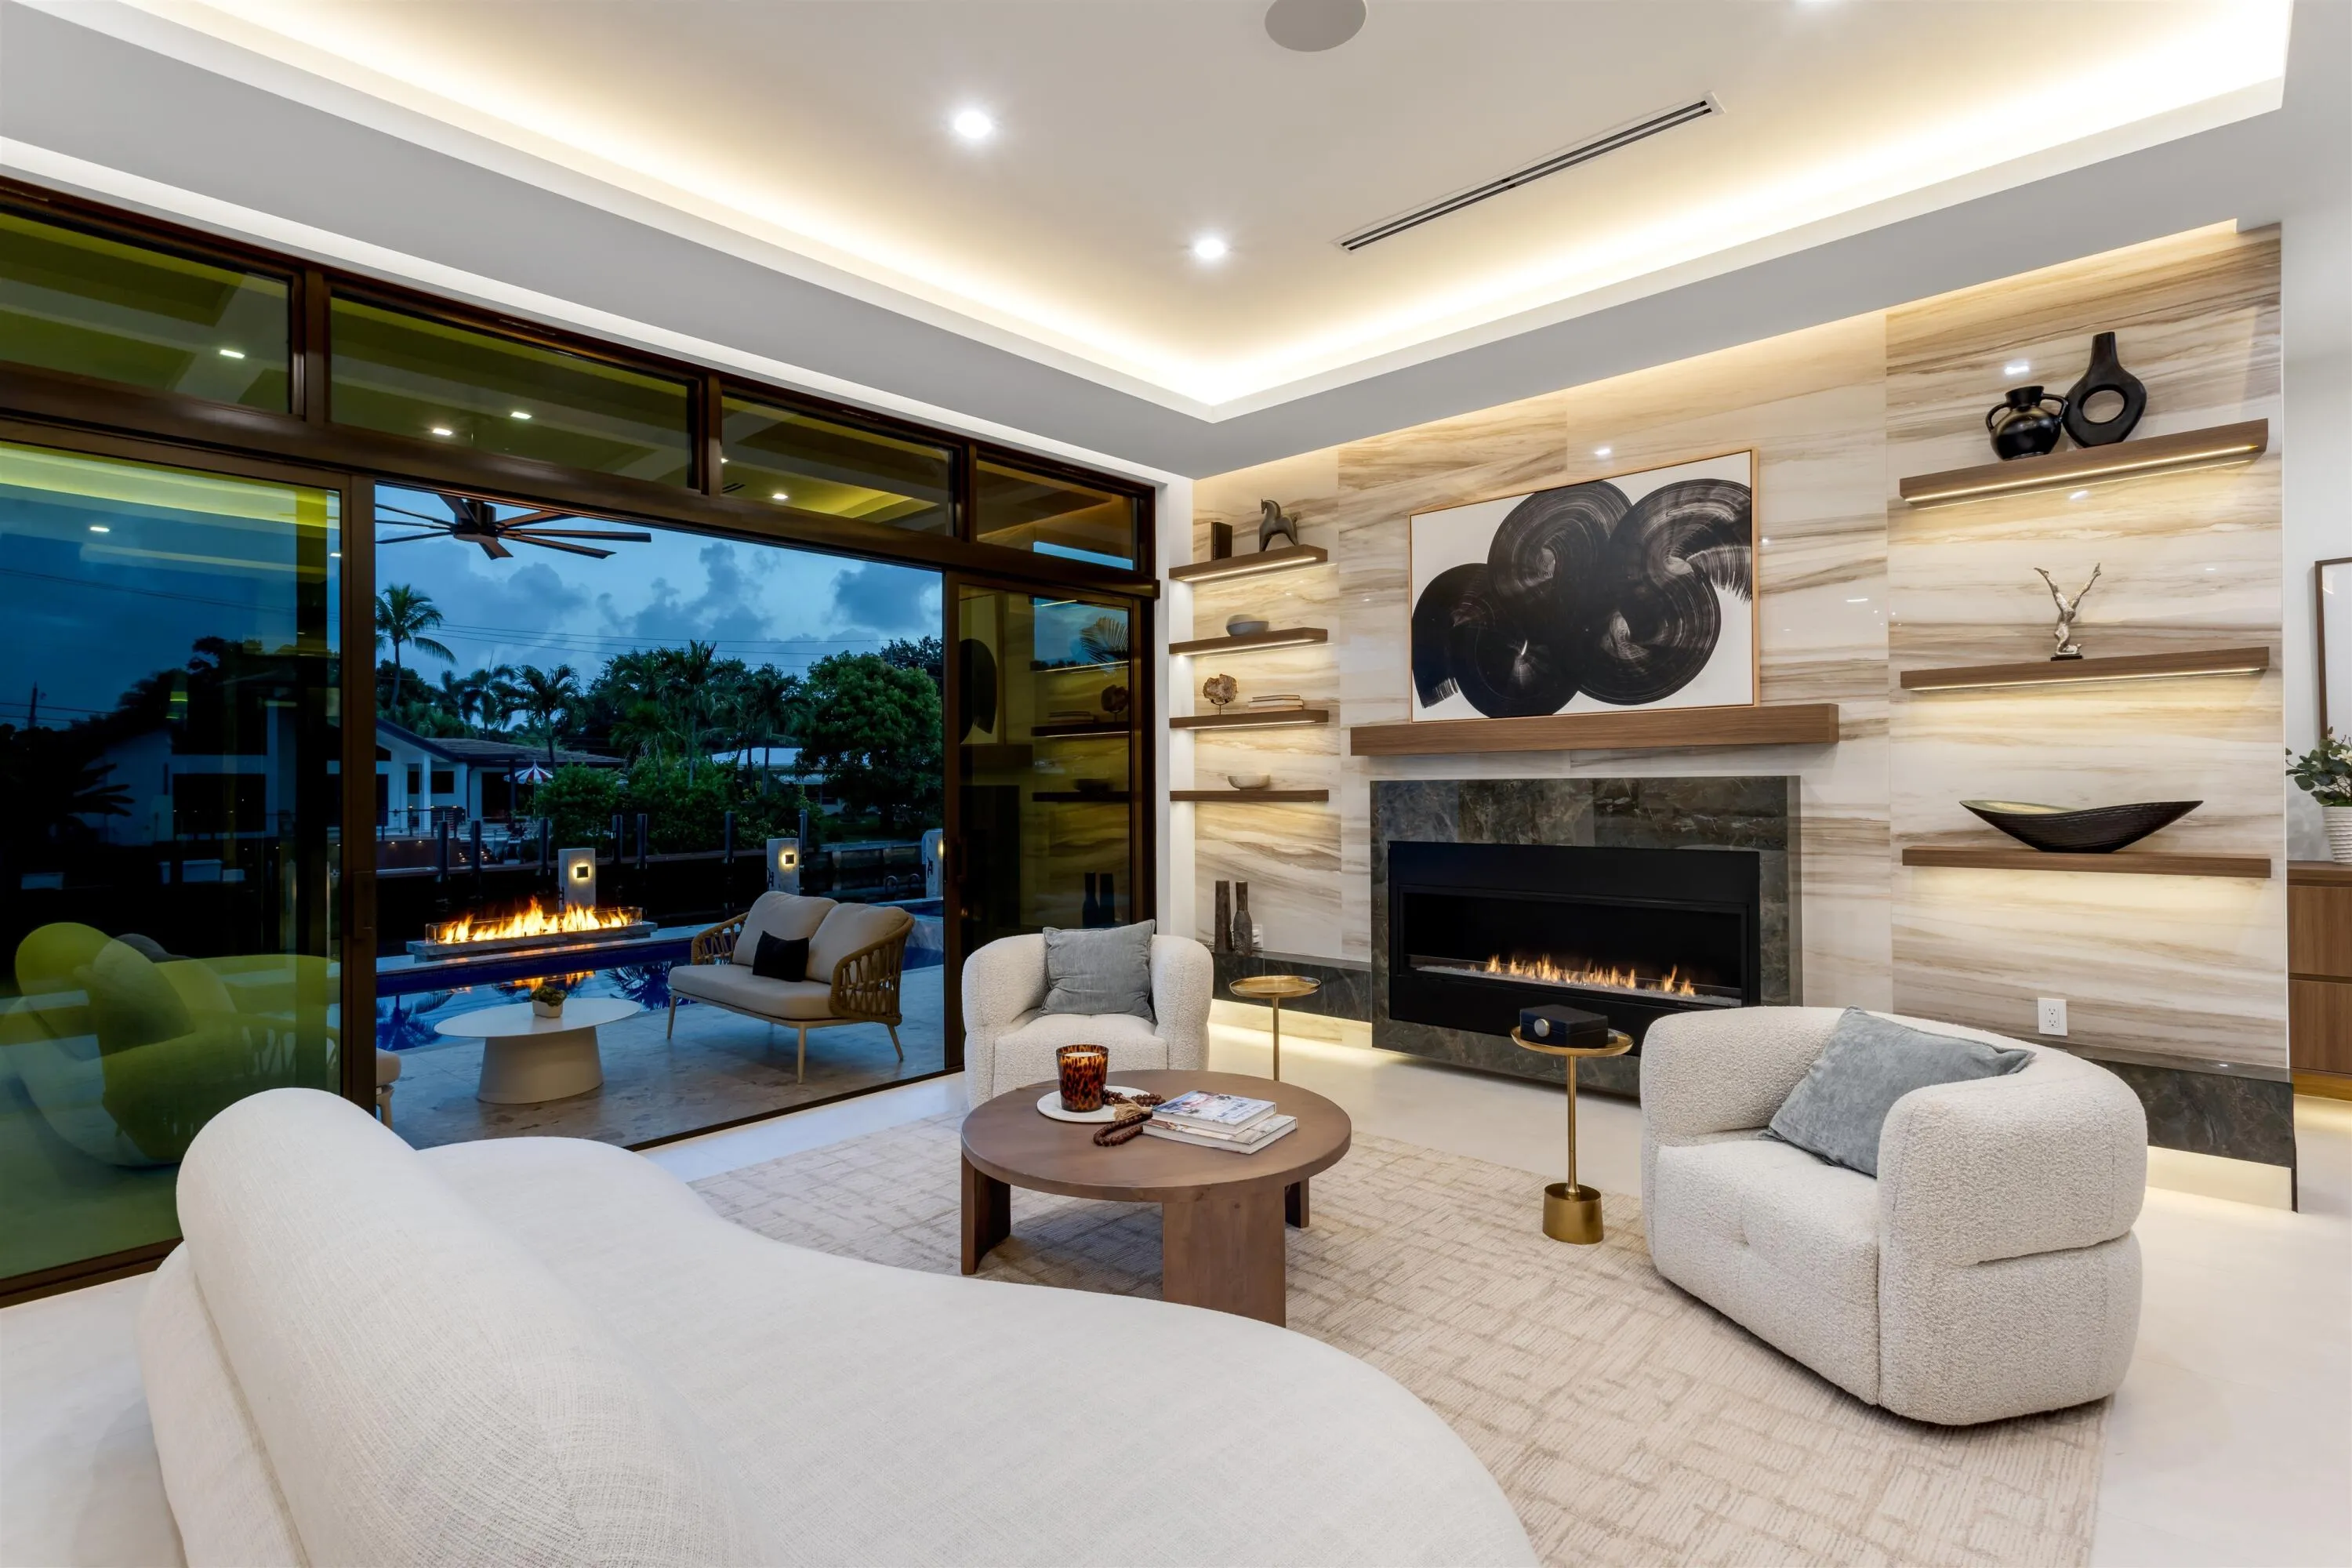
Other Special Features: Concrete block construction, steel columns/beams, concrete roof, impact windows/doors, 11' tray ceilings/22' foyer, 30"x60" Italian porcelain tile flooring,Lutron® smart cove lighting, glass hydraulic elevator, custom cabinetry/built-ins, gas fireplace with porcelain surround, zoned AC, tankless water heaters, pre-wired for security cameras/motorized blinds, waterside fire feature, outdoor shower, 500 gallon propane tank
Amenities
2 Stories
3-car Garage
Balcony
Bar
Barbecue
Bathtub
Breakfast Area
Built 2026
Built-in Barbecue
Built-in Barbecue, Balcony, Barbecue, Outdoor Kitchen, Outdoor Living Area, Outdoor Shower
Built-in Features
Closet Cabinetry
Concrete
Cooling: Central Air, Electric
Dining Area
Eat-in Kitchen
Elevator
Entrance Foyer
Gas Heat
Gunite
Heating: Central, Electric
In Ground
Kitchen Island
Outdoor Kitchen
Outdoor Living Area
Outdoor Shower
Pool
Pool/Spa Combo
Private
Salt Water
Separate Shower
Separate/Formal Dining Room
Soaking Tub
Storage
Upper Level Primary
View: Canal, Water
Walk-In Closet(s)
Wet Bar
Wet Bar, Built-in Features, Breakfast Area, Bathtub, Closet Cabinetry, Dining Area, Separate/Formal Dining Room, Entrance Foyer, Eat-in Kitchen, Elevator, Kitchen Island, Storage, Soaking Tub, Separate Shower, Upper Level Primary, Bar, Walk-In Closet(s)
Ask a Question!
Get answers fast
Payment Calculator
$0.00 per month
30 Year Fixed, 6.59% Interest
Principal & Interest
$0.00
Property Tax
$0.00
Mortgage Insurance
$0.00
HOA
$0.00
Home Owners Insurance
$0.00
Property Location
Listing Office:
Premier Estate Properties Inc.
Attribution Contact:
954-449-7883
Listing Agent:
Kevin Kreutzfeld

All listings featuring the BMLS logo are provided by BeachesMLS Inc. This information is not verified for authenticity or accuracy and is not guaranteed. Copyright 2026 Beaches Multiple Listing Service, Inc. Updated: 11/17/2026 3:00 PM
Some properties that appear for sale on this limited electronic display may no longer be available. For the most current information, contact one of our agents.
Contact Your Agent

Alexzadria Myangel Collins
Similar Properties