Active
condo
SALE
210 Se Mizner Boulevard 101, Boca Raton, Florida 33432
Boca Raton, FL 33432
$7,500,000
4 beds
5 baths
4,220 sqft
HOA: $5,767.00
Pool
Property Details
MLS#
B26061255
Type
Condo
Square Footage
4,220
Bedrooms
4
Bathrooms
5 full
Year Built
2024
Tax Amount
$96,651
HOA Fees
$5,767
Garage Spaces
2
Property Description
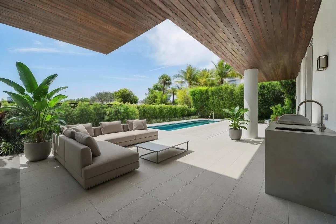
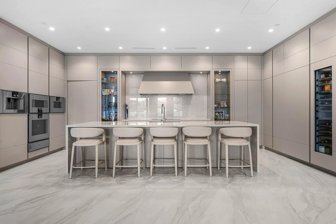
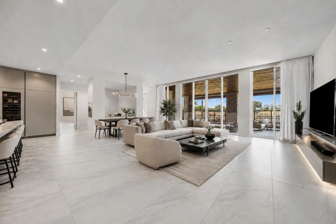
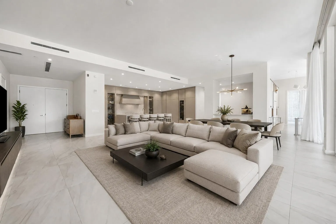
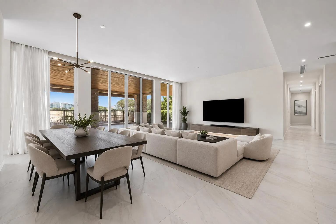
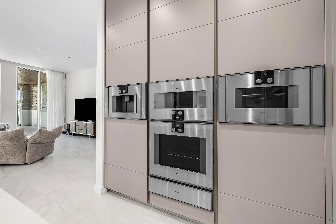
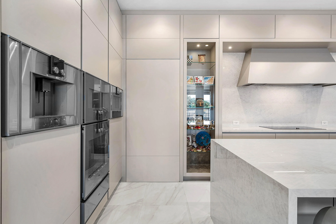
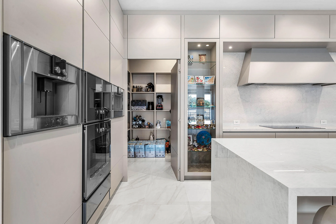
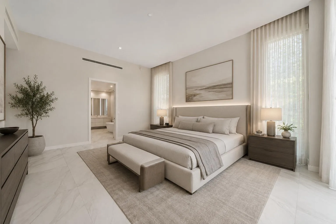
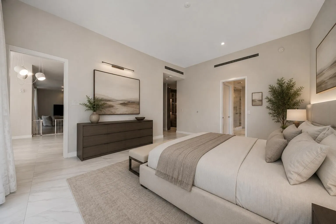
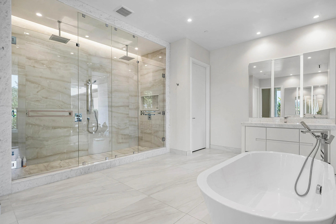
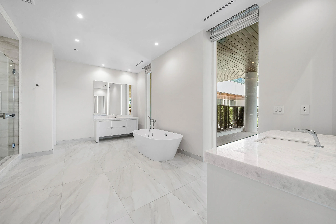
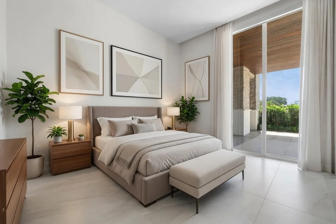
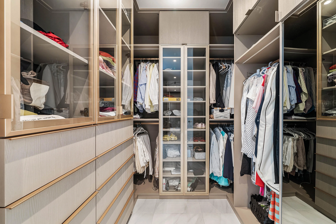
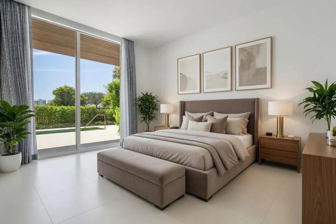
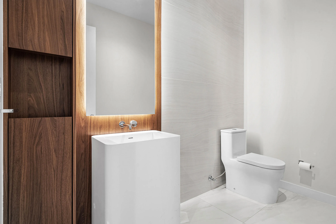
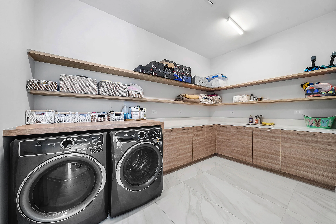
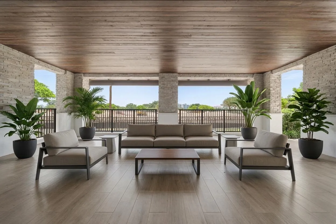
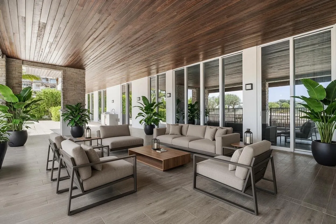
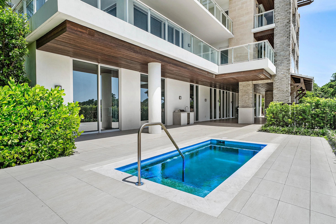
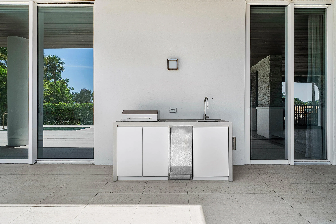
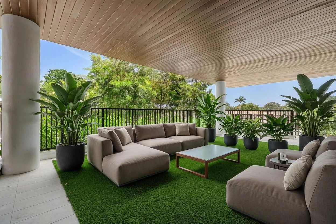
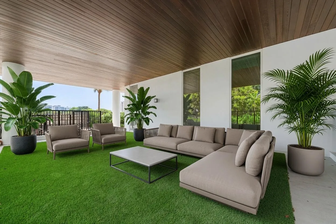
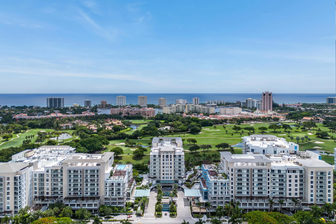
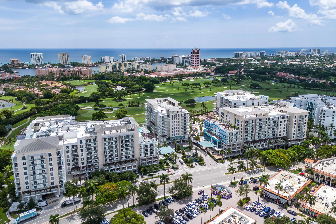
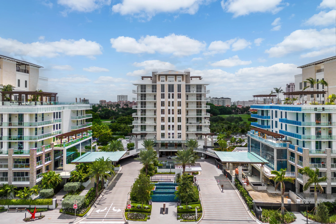
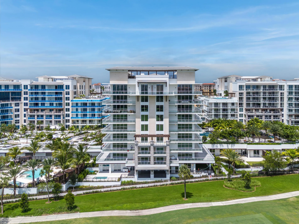
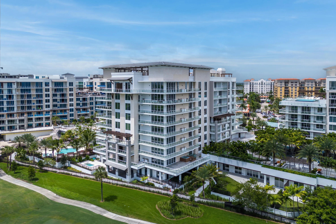
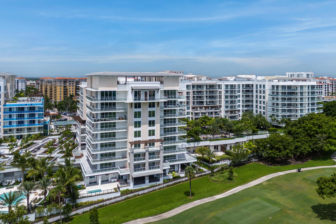
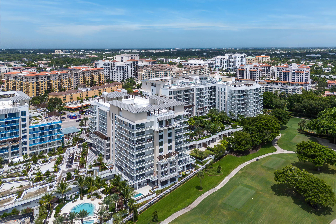
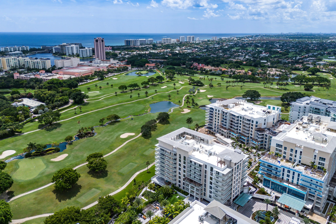
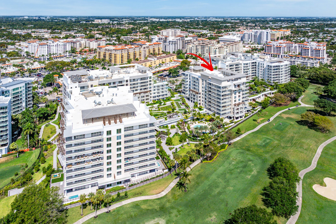
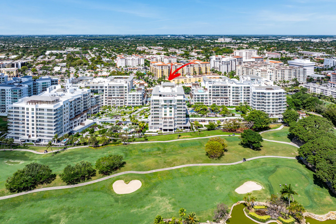
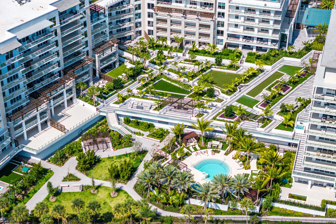
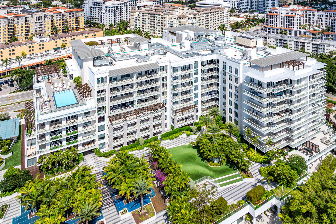
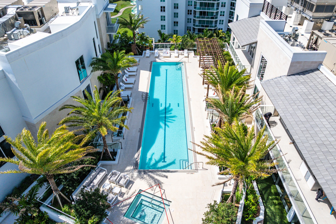
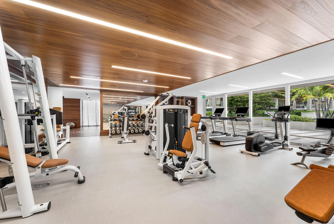
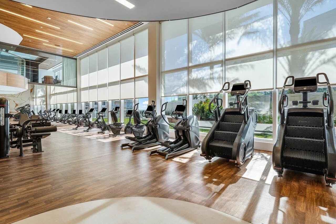
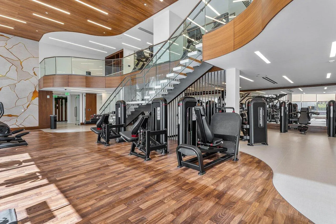
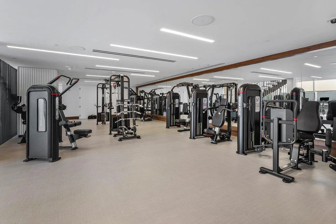
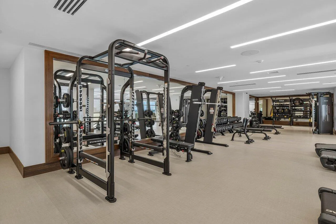
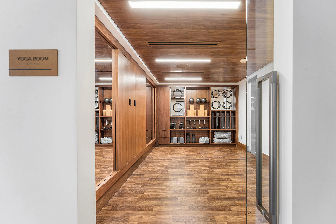
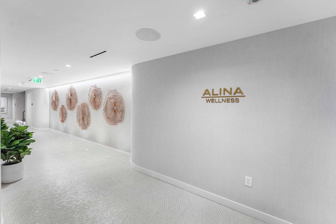
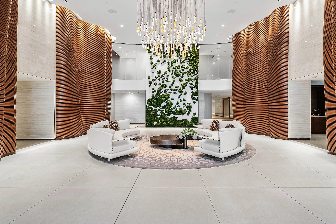
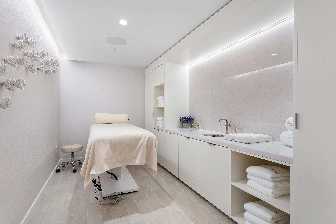
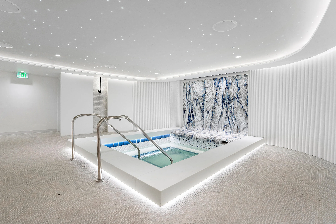
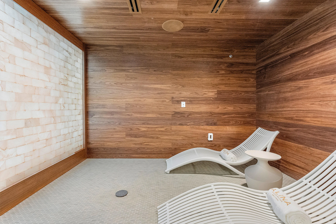
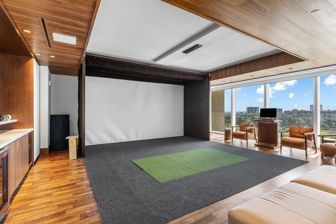
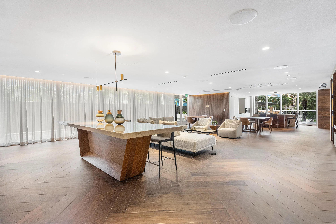
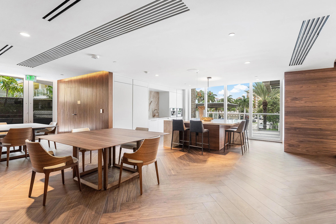
Rarely available, this 4-bedroom at ALINA Residences offers 4,220 square feet of well-designed living space, plus a den, 4.5 bathrooms, a private pool, and expansive outdoor areas overlooking the Boca Raton Golf Club. The home has a clean, contemporary design with high-volume ceilings, custom cabinetry, designer lighting, well-finished closets, and plenty of storage. The open living area connects directly to the dining room, custom bar, and kitchen, making the space ideal for both everyday living and entertaining. The kitchen features Gaggenau appliances, porcelain countertops and backsplash, a large center island, wine refrigeration, and a walk-in pantry. Floor-to-ceiling glass doors open to the covered terrace, where you'll find a summer kitchen and built-in electric grill. The private pool and golf course make the outdoor space a natural extension of the home. The primary suite offers two custom walk-in closets and a spacious marble bathroom with dual vanities, a freestanding soaking tub, and a large walk-in shower. Three additional en suite bedrooms provide comfortable private spaces for family or guests. Residents of ALINA enjoy a private wellness center, spa, state-of-the-art fitness room, and landscaped outdoor areas. The community is located next to the Boca Raton Resort & Club and is within walking distance of downtown Boca Raton, restaurants, shopping, and the beach. With its generous living space, private pool, golf course views, and convenient location, this residence offers a comfortable and easy way to enjoy the best of Boca Raton.
Amenities
2-car Garage
9 Stories
Association
Balcony
Balcony, Barbecue, Outdoor Living Area
Bar
Barbecue
Bathtub
Breakfast Area
Built 2024
Cooling: Central Air, Ceiling Fan(s), Electric
Dining Area
Dual Sinks
Eat-in Kitchen
Entrance Foyer
Fenced
Garden Tub/Roman Tub
Heating: Central, Electric
In Ground
Kitchen Island
Outdoor Living Area
Pantry
Pool
Private
Separate Shower
Separate/Formal Dining Room
Soaking Tub
Split Bedrooms
View: Golf Course
Walk-In Closet(s)
Wet Bar
Wet Bar, Breakfast Area, Bathtub, Dining Area, Separate/Formal Dining Room, Dual Sinks, Entrance Foyer, Eat-in Kitchen, Garden Tub/Roman Tub, Kitchen Island, Pantry, Split Bedrooms, Soaking Tub, Separate Shower, Bar, Walk-In Closet(s)
Ask a Question!
Get answers fast
Payment Calculator
$0.00 per month
30 Year Fixed, 6.59% Interest
Principal & Interest
$0.00
Property Tax
$0.00
Mortgage Insurance
$0.00
HOA
$0.00
Home Owners Insurance
$0.00
Property Location
Listing Office:
Compass Florida LLC
Attribution Contact:
561-703-4727
Listing Agent:
Claude Champagne

All listings featuring the BMLS logo are provided by BeachesMLS Inc. This information is not verified for authenticity or accuracy and is not guaranteed. Copyright 2026 Beaches Multiple Listing Service, Inc. Updated: 11/16/2026 5:58 AM
Some properties that appear for sale on this limited electronic display may no longer be available. For the most current information, contact one of our agents.
Contact Your Agent
Regina F Cooper
Similar Properties