Active
single
SALE
7100 E Cypresshead Drive E, Parkland, Florida 33067
Parkland, FL 33067
$1,650,000
5 beds
5 baths
3,611 sqft
HOA: $995.00
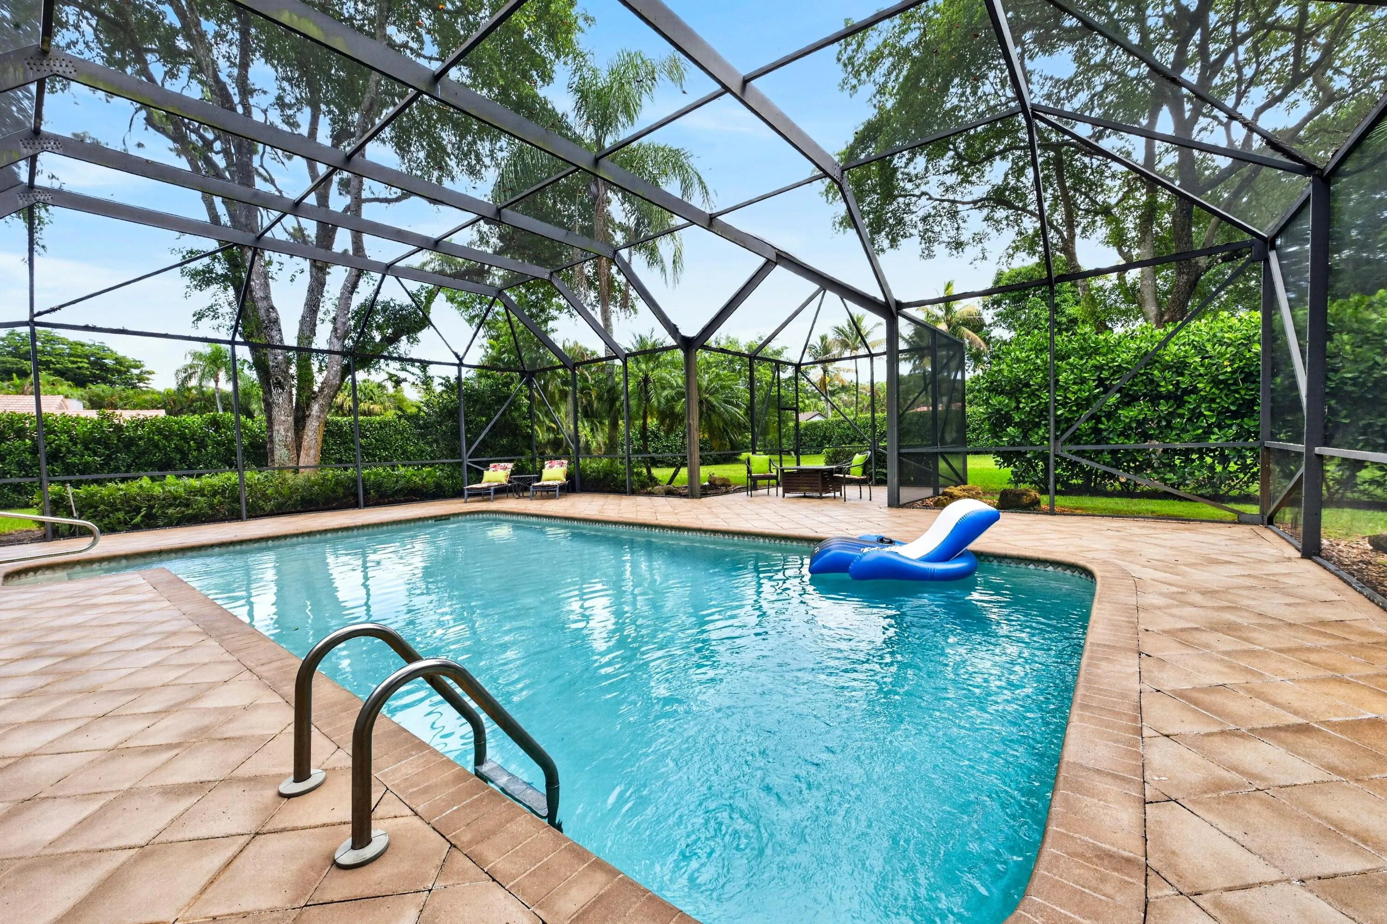
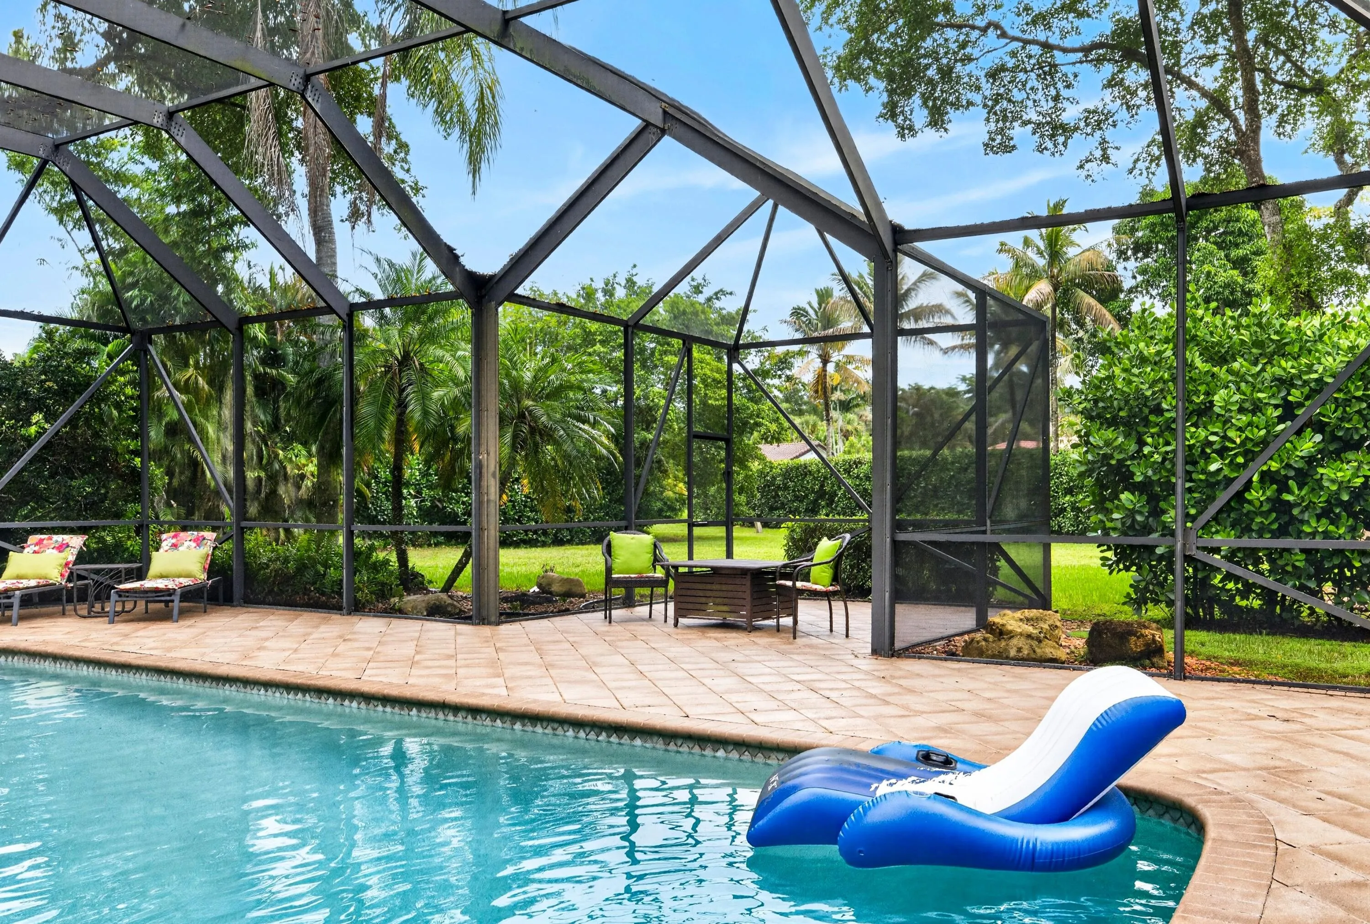
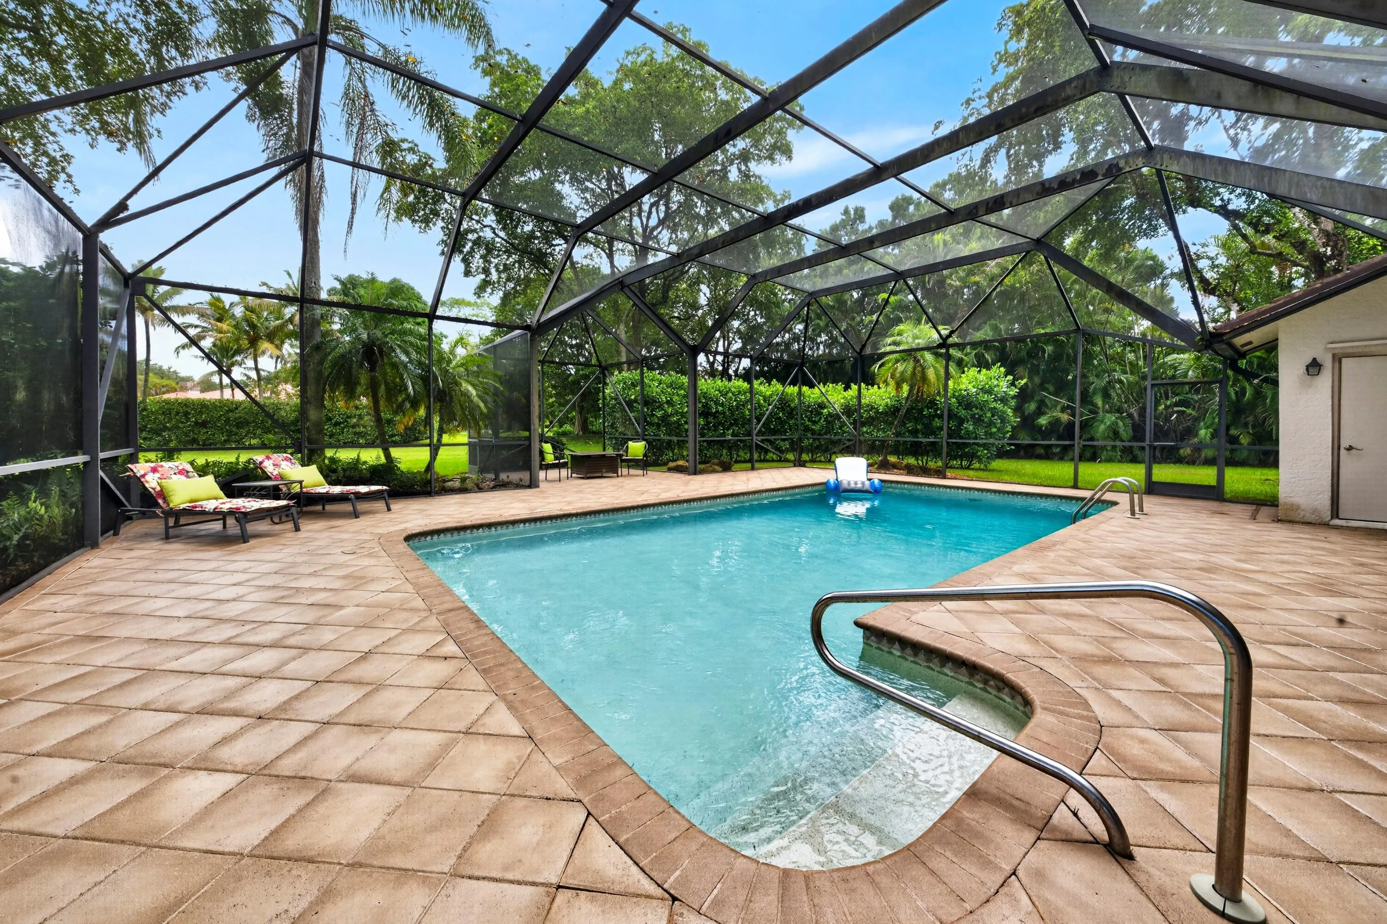
Pool
Property Details
MLS#
B26071688
Type
Single
Square Footage
3,611
Bedrooms
5
Bathrooms
4 full, 2 half
Year Built
1982
Tax Amount
$9,169
HOA Fees
$995
Garage Spaces
2
Property Description
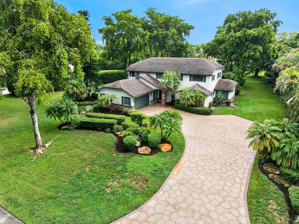
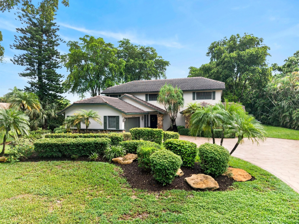
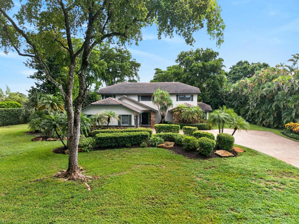
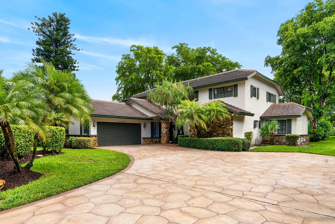
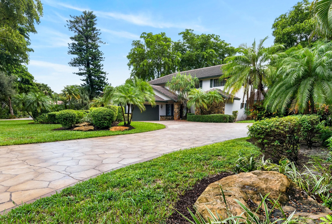
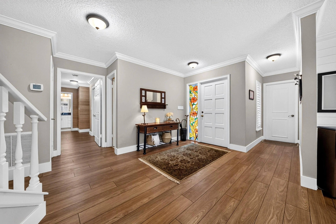
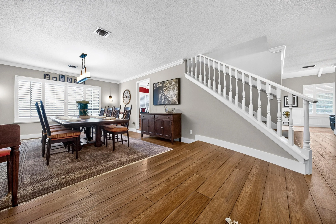
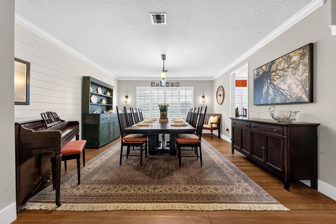
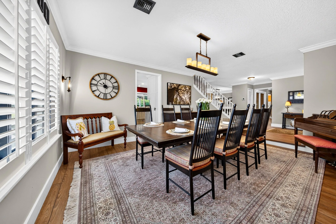
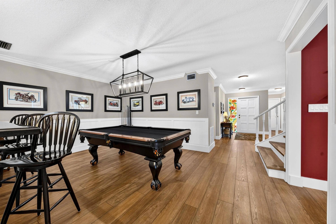
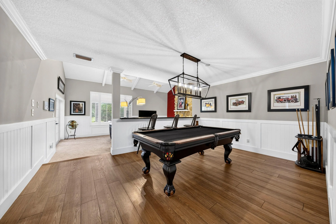
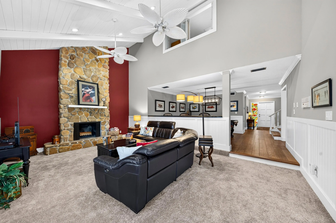
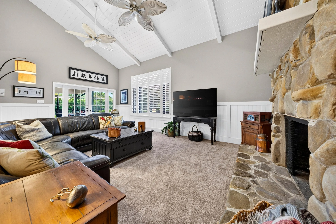
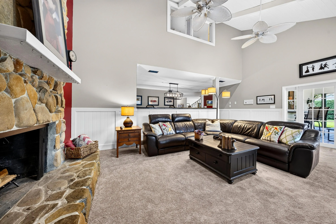
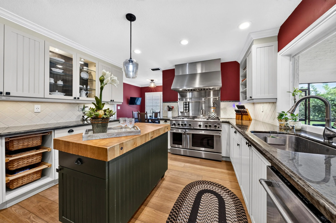
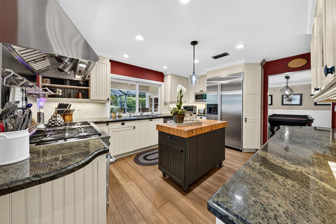
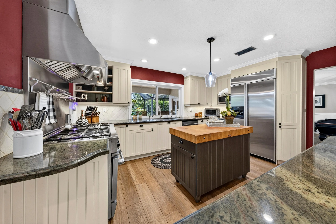
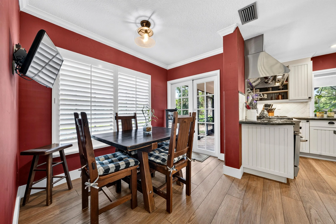
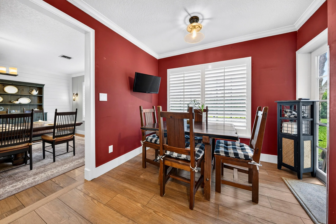
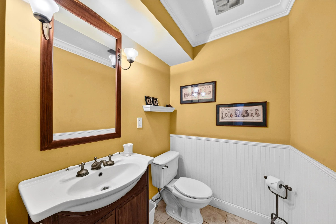
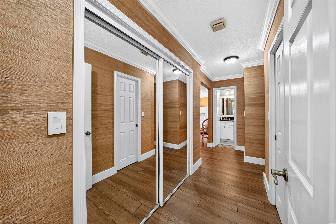
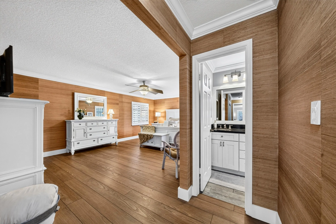
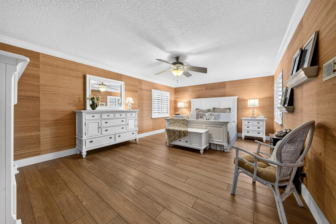
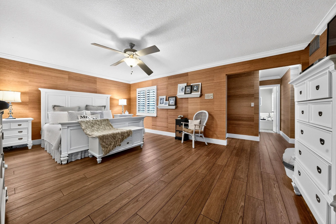
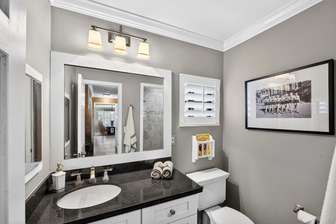
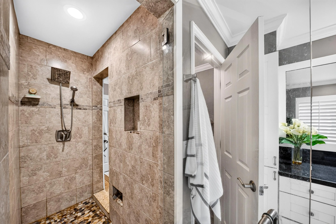
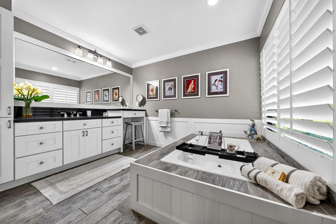
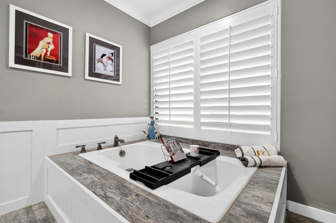
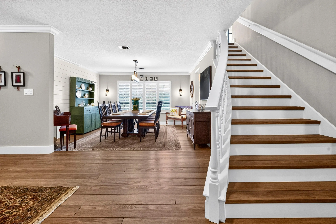
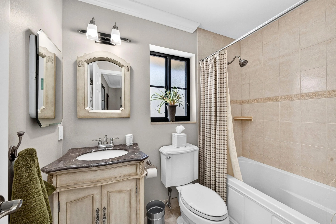
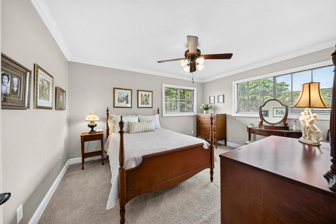
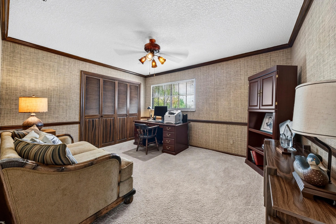
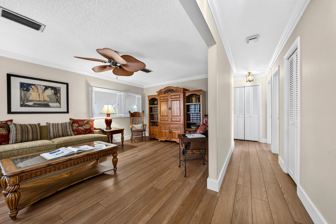
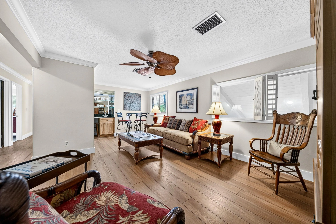
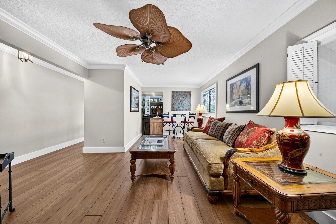
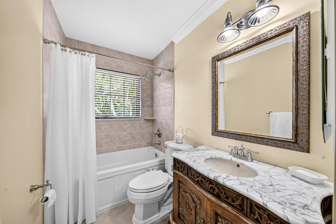
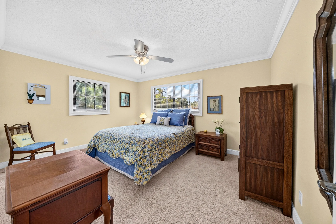
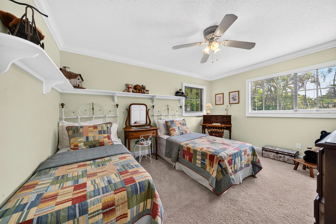
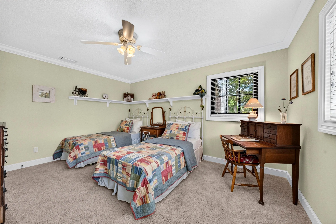
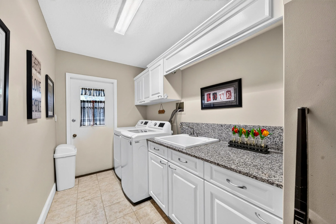
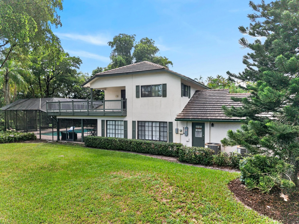
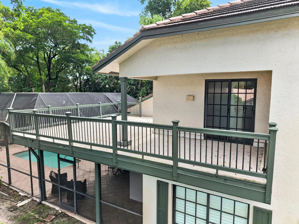
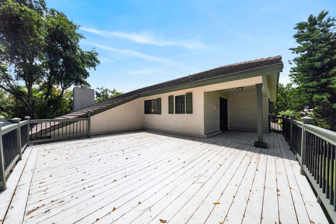
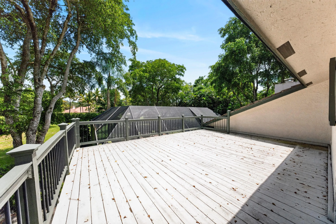
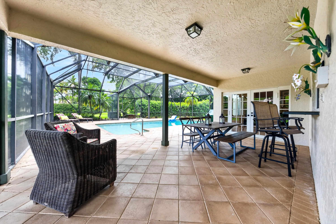
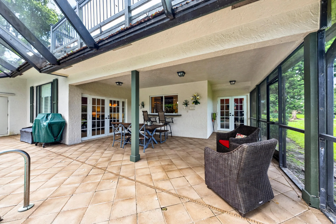
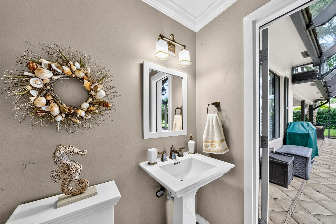
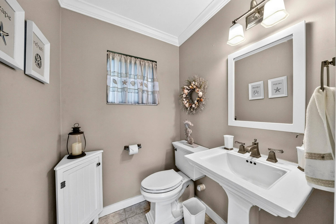
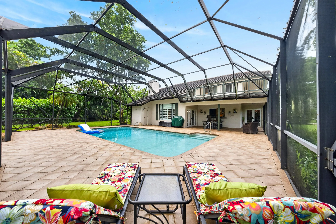
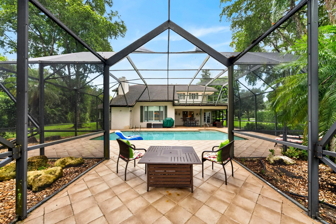
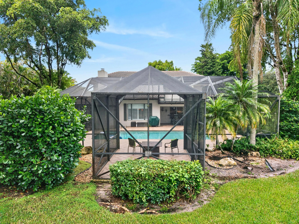
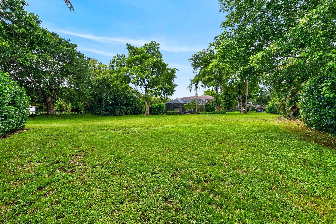
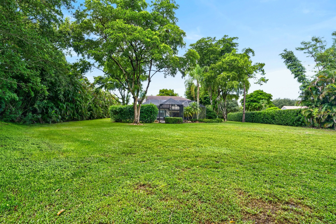
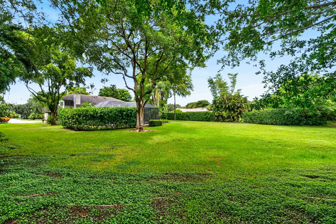
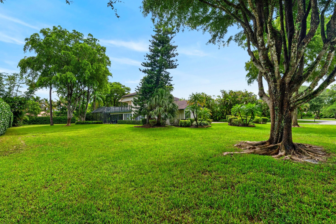
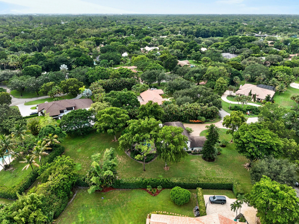
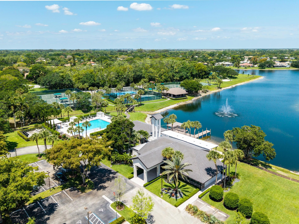
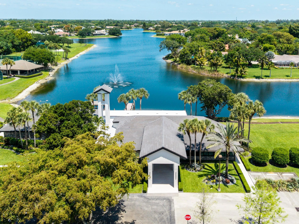
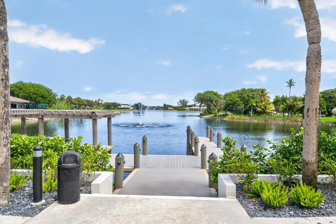
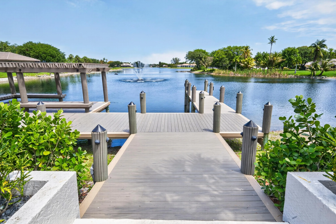
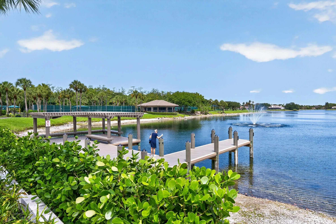
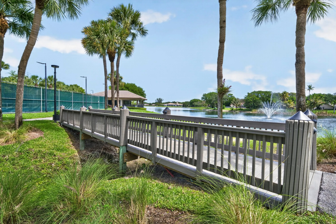
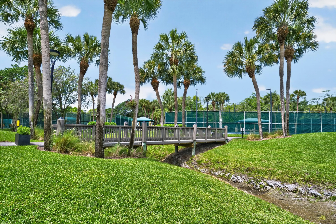
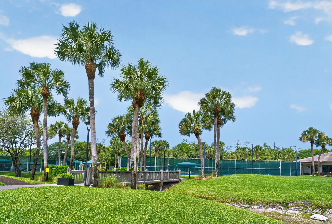
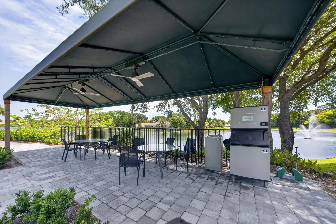
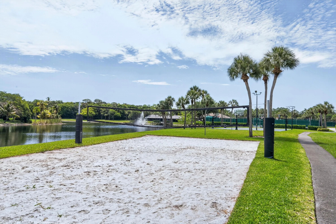
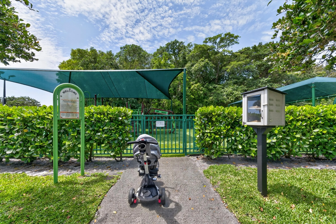
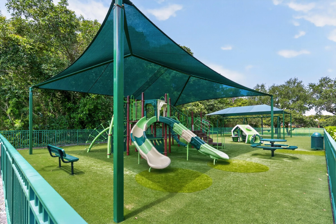
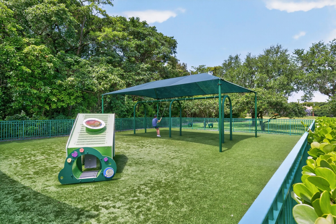
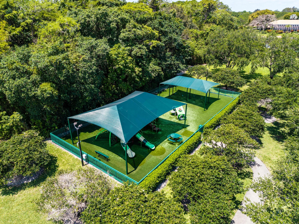
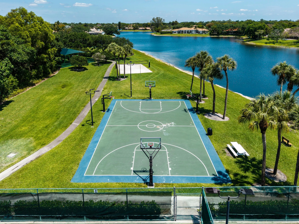
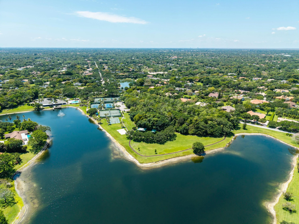
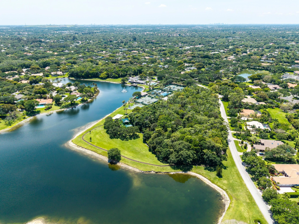
One-of-a-kind, 2-story CypressHead estate grandly situated on .79 acres! This home boasts IMPACT WINDOWS & DOORS, 2019 ROOF, updated kitchen, baths & luxury vinyl floors. Ideal family floorplan with primary suite downstairs & 4 bedrooms + spacious game/playroom upstairs, easily convertible to 2 additional bedrooms! Primary suite boasts his & her separate bathrooms & custom closets. Upstairs offers a large wraparound deck. The chef's kitchen features a 6-burner + griddle gas cooktop, double ovens, custom wood cabinetry, granite countertops & stainless steel appliances. Soaring 2-story family room showcases a beautiful stone, wood-burning fireplace. This home has countless additional features - too many to list! CypressHead offers incredible resort-style amenities w/very reasonable HOA fees! Located close to school path & Darby Lane, it's a quick walk to school, the Chabad and Parkland Shops.
Amenities
2 Stories
2-car Garage
Association
Attic
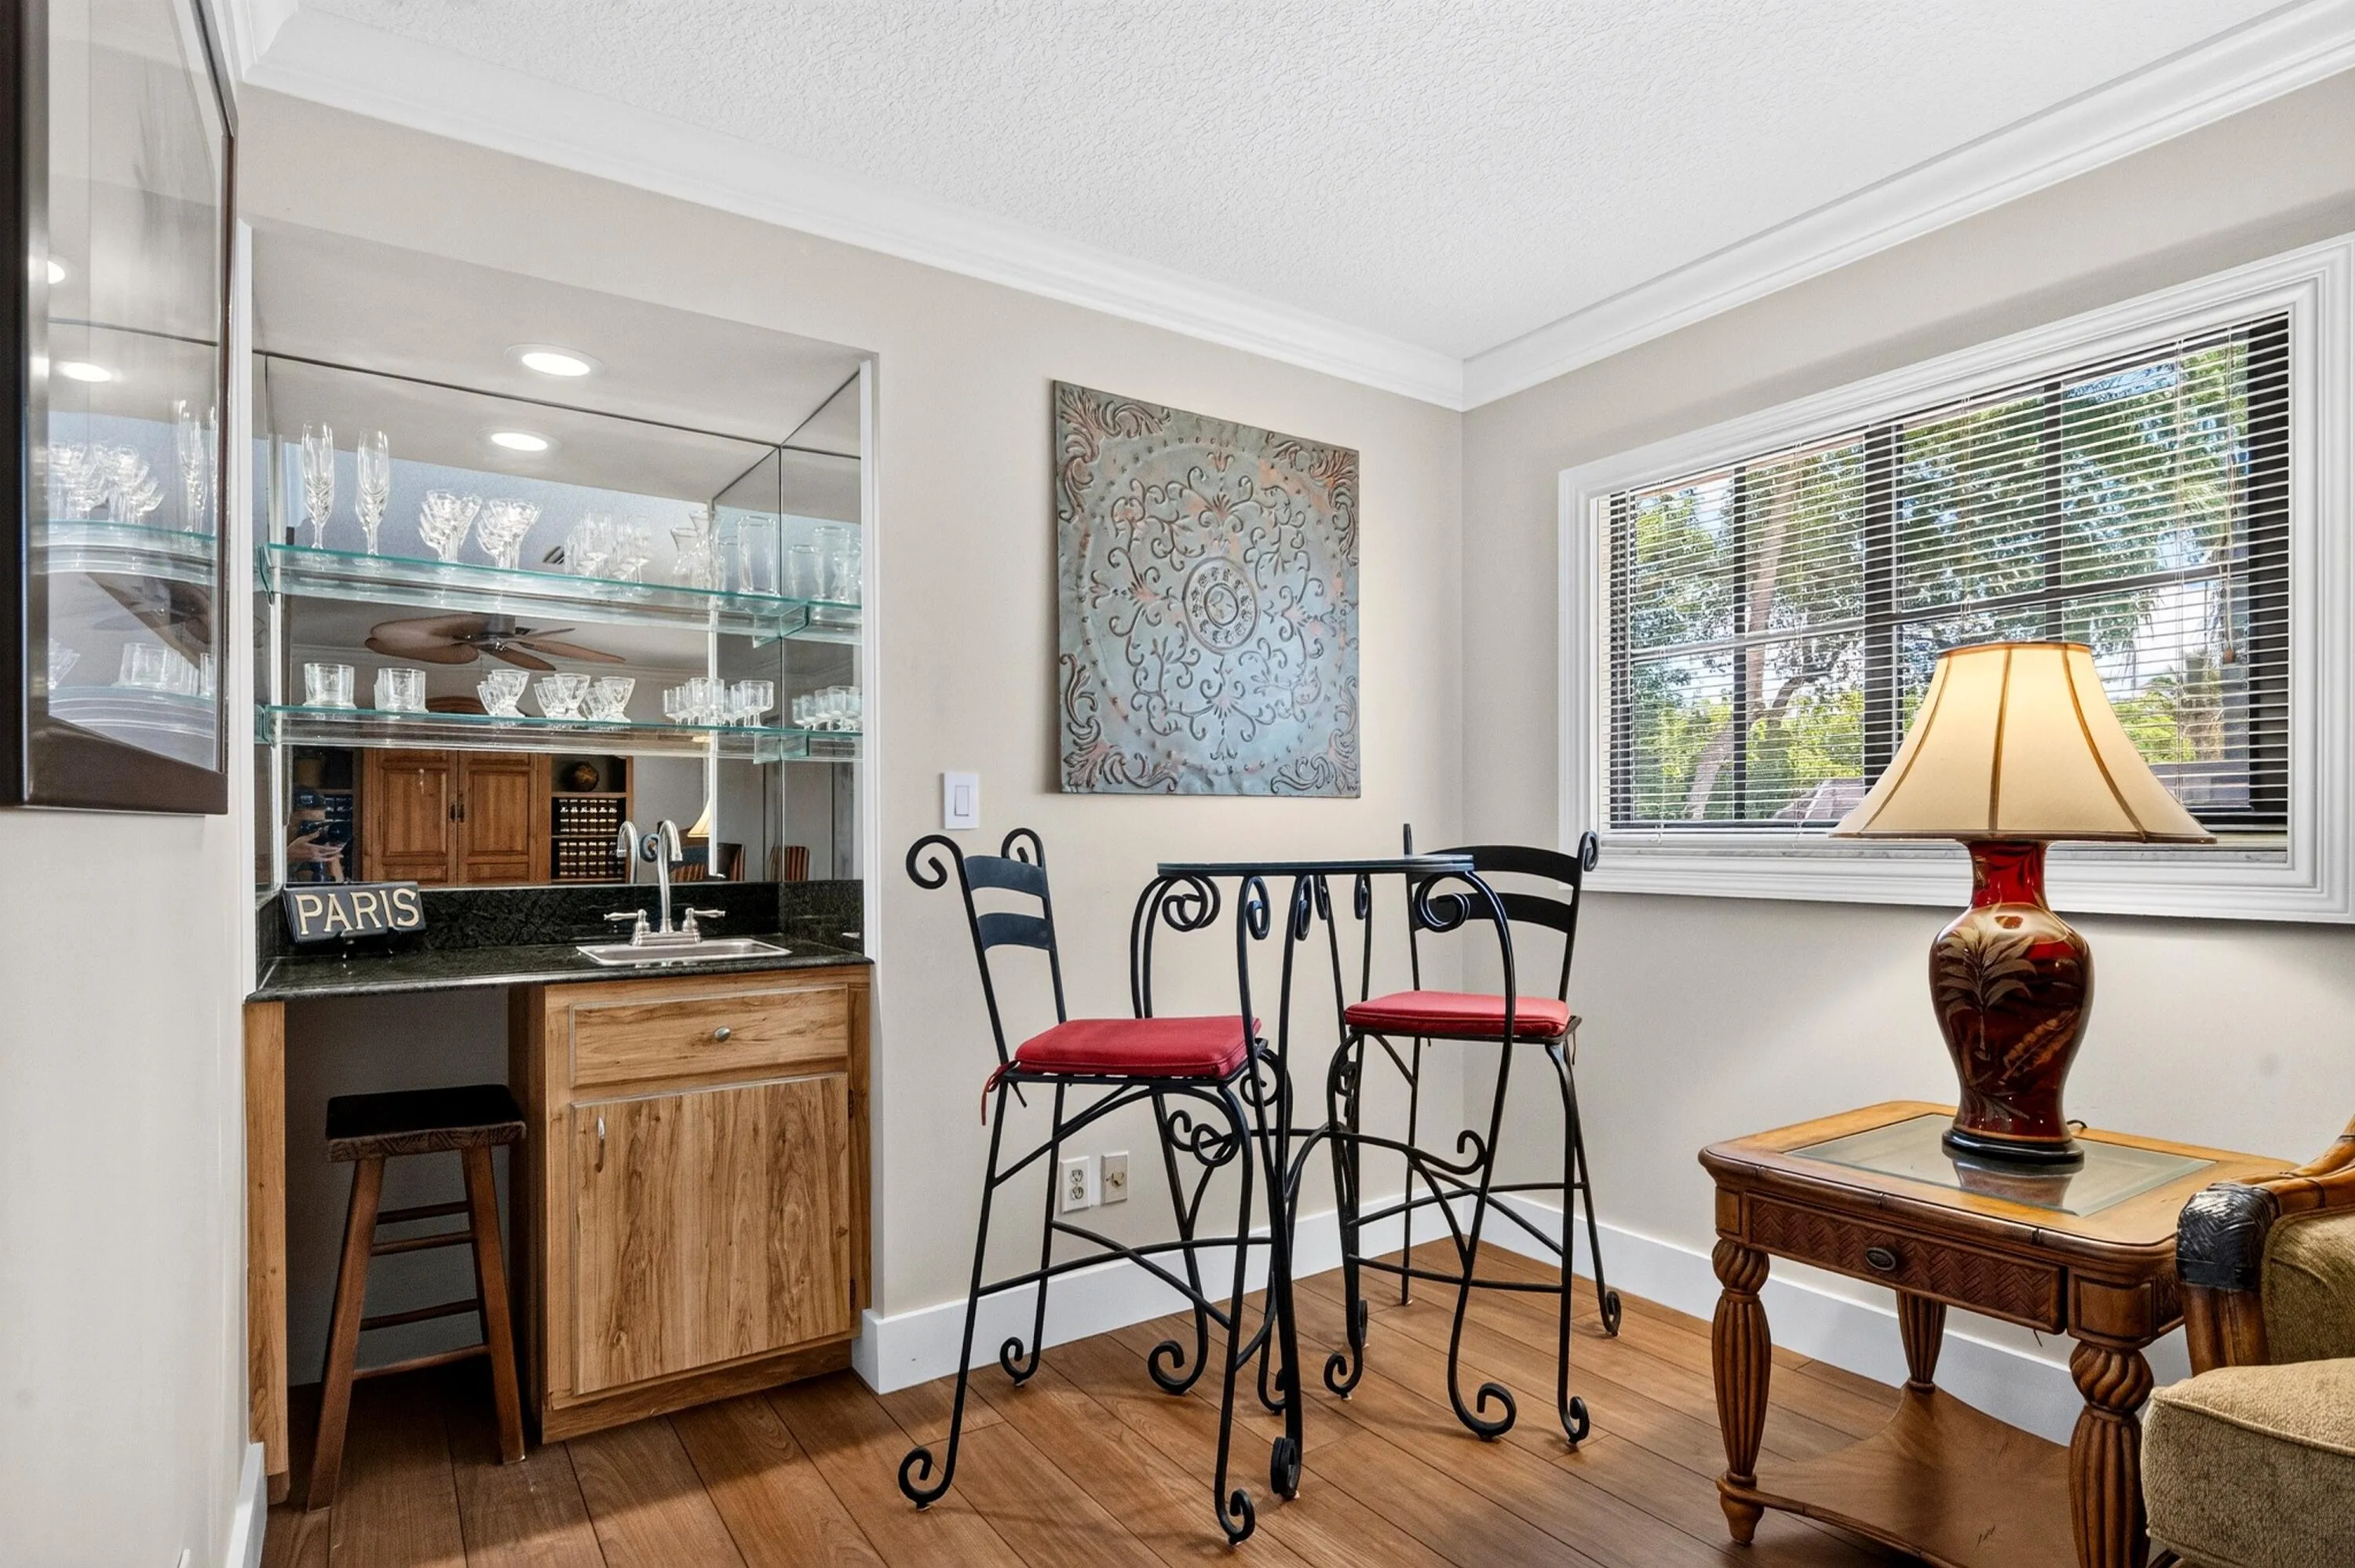
Attic, Wet Bar, Breakfast Bar, Breakfast Area, Bathtub, Dining Area, Separate/Formal Dining Room, Entrance Foyer, Eat-in Kitchen, Garden Tub/Roman Tub, Kitchen Island, Multiple En Suite Bathrooms, Pantry, Pull Down Attic Stairs, Sitting Area in Primary, Split Bedrooms, Soaking Tub, Separate Shower, Vaulted Ceiling(s), Walk-In Closet(s)
Bathtub
Breakfast Area
Breakfast Bar
Built 1982
Cooling: Central Air, Ceiling Fan(s), Electric, Zoned
Dining Area
Eat-in Kitchen
Entrance Foyer
Garden Tub/Roman Tub
Heating: Central, Electric
In Ground
Kitchen Island
Multiple En Suite Bathrooms
Outdoor Living Area
Outdoor Living Area, Outdoor Shower
Outdoor Shower
Outside Bath Access
Pantry
Pool
Pull Down Attic Stairs
Screen Enclosure
Separate Shower
Separate/Formal Dining Room
Sitting Area in Primary
Soaking Tub
Split Bedrooms
Vaulted Ceiling(s)
View: Garden, Pool
Walk-In Closet(s)
Wet Bar
Ask a Question!
Get answers fast
Payment Calculator
$0.00 per month
30 Year Fixed, 6.59% Interest
Principal & Interest
$0.00
Property Tax
$0.00
Mortgage Insurance
$0.00
HOA
$0.00
Home Owners Insurance
$0.00
Property Location
Listing Office:
RE/MAX Direct
Attribution Contact:
954-410-6059
Listing Agent:
Bobbi Mechler

All listings featuring the BMLS logo are provided by BeachesMLS Inc. This information is not verified for authenticity or accuracy and is not guaranteed. Copyright 2026 Beaches Multiple Listing Service, Inc. Updated: 11/12/2026 12:19 AM
Some properties that appear for sale on this limited electronic display may no longer be available. For the most current information, contact one of our agents.
Contact Your Agent

Silvia Maruri PA
Similar Properties