Active
single
SALE
9809 Sw Malibu Terrace, Palm City, Florida 34990
Palm City, FL 34990
$1,489,000
5 beds
3.5 baths
3,106 sqft
HOA: $166.00
Pool
Property Details
MLS#
B26077151
Type
Single
Square Footage
3,106
Bedrooms
5
Bathrooms
3 full, 1 half
Year Built
1989
Tax Amount
$14,035
HOA Fees
$166
Garage Spaces
3
Property Description
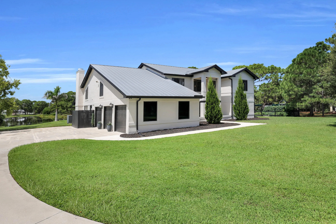
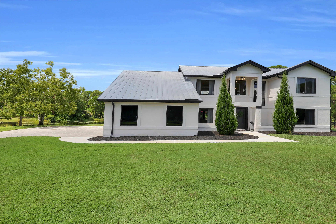
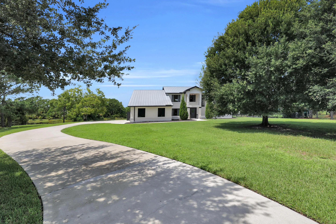
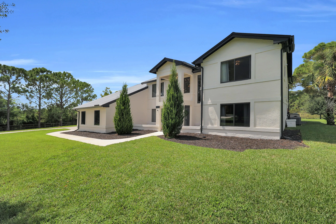
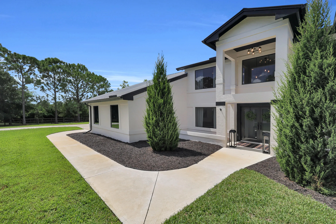
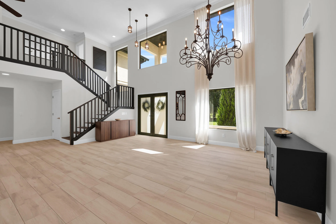
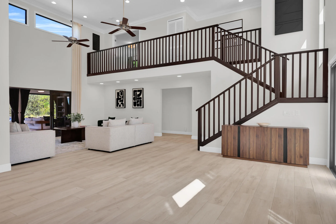
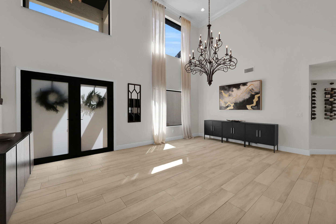
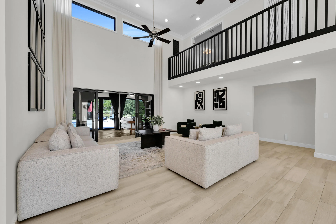
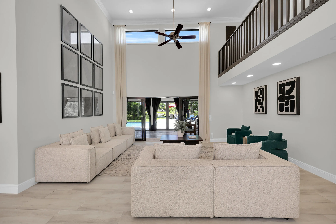
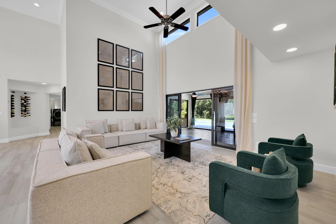
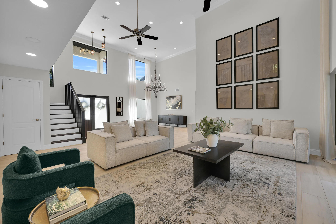
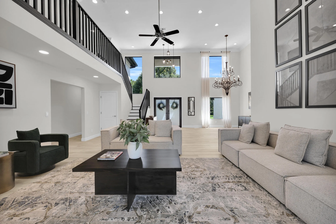
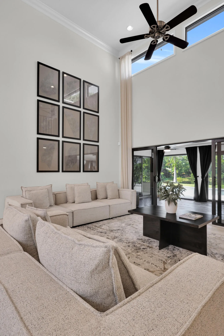
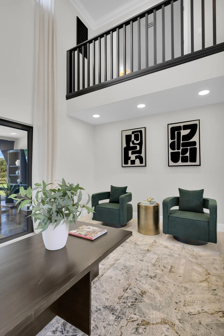
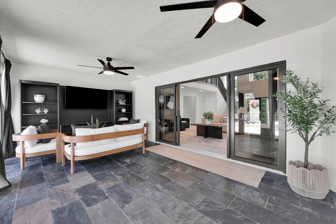
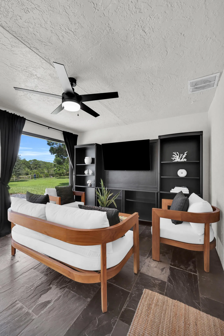
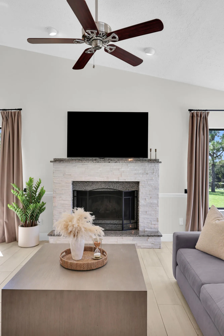
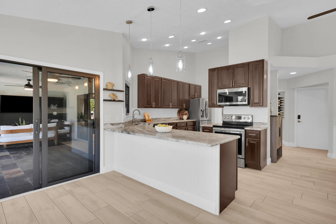
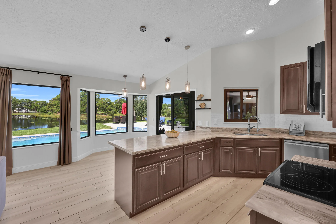
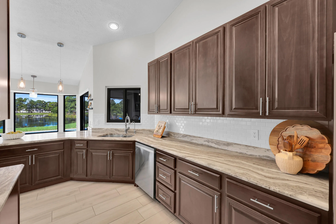
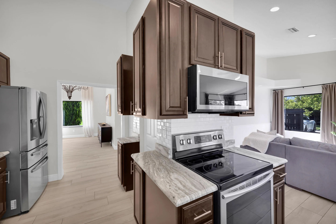
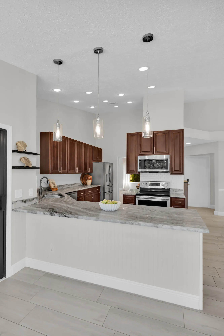
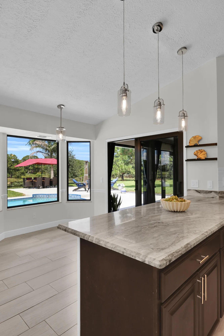
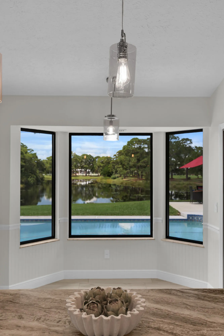
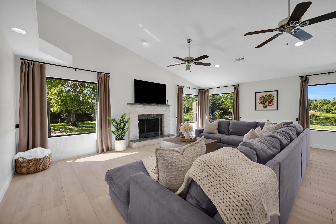
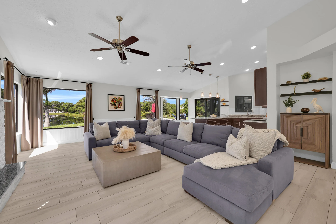
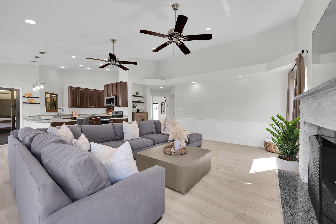
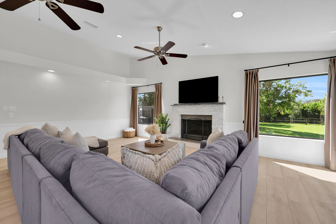
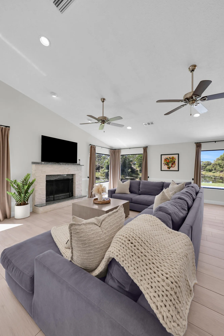
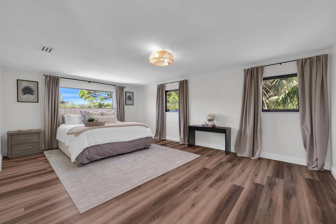
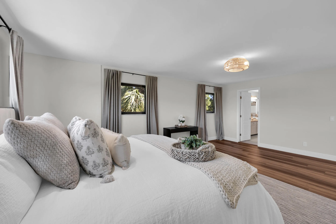
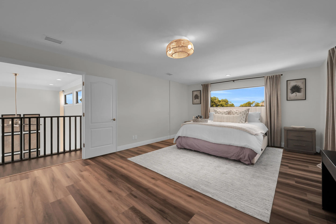
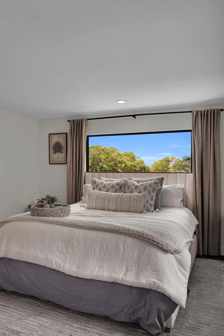
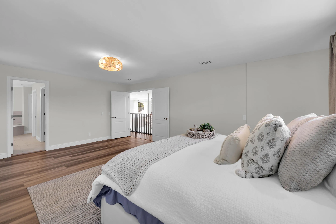
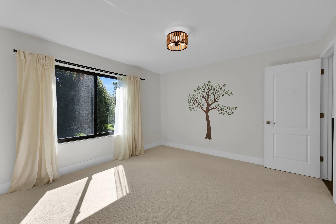
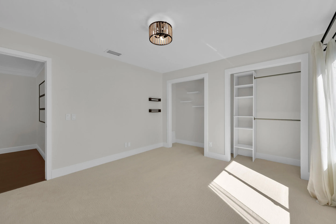
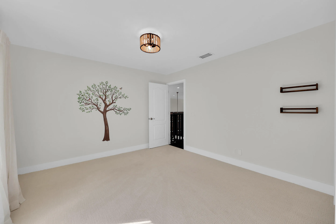
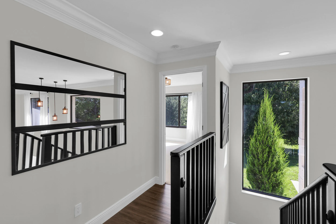
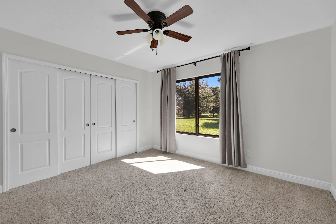
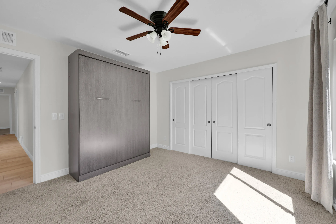
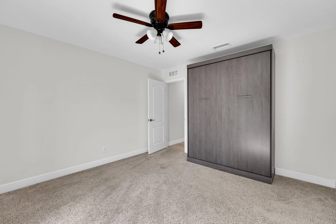
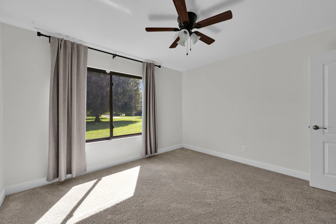
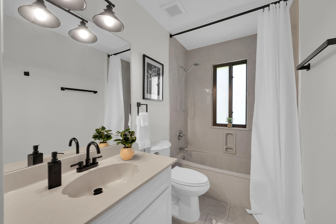
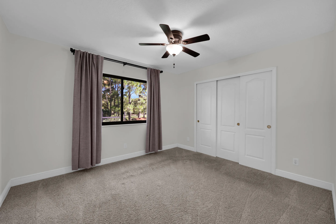
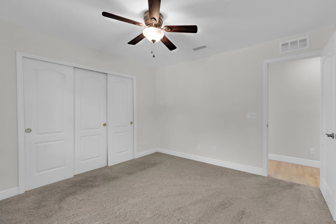
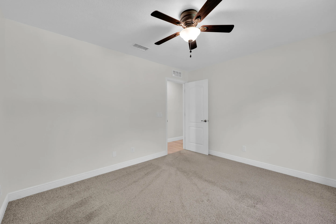
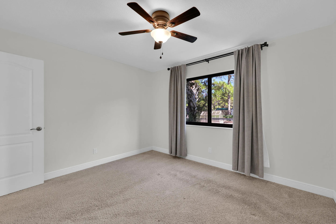
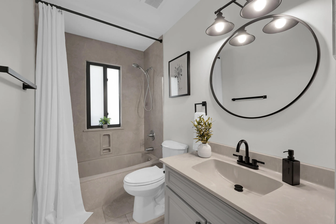
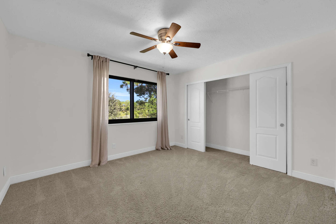
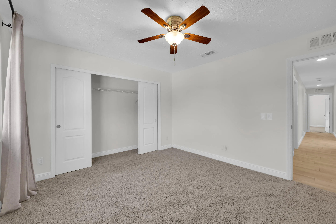
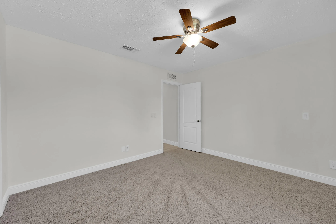
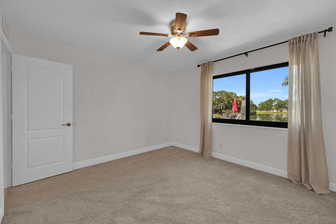
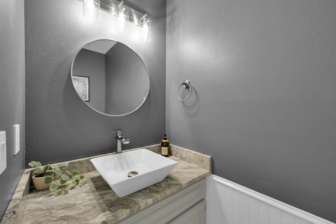
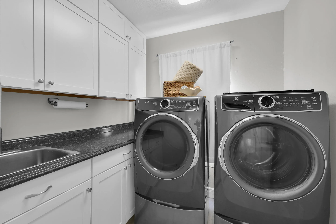
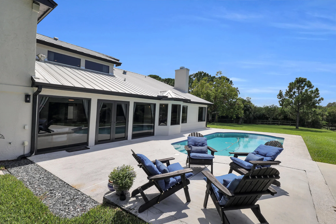
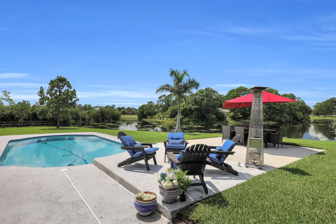
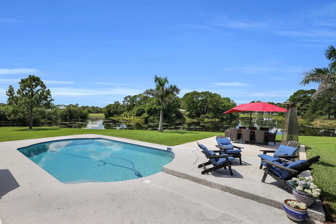
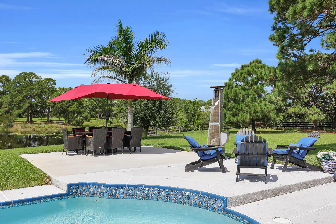
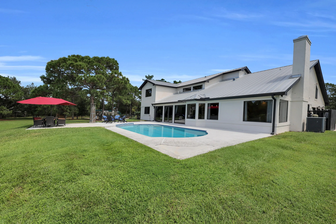
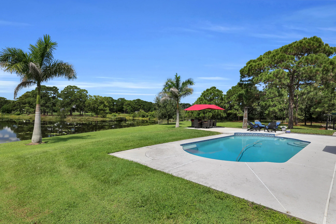
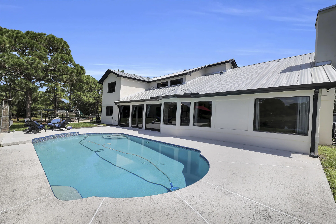
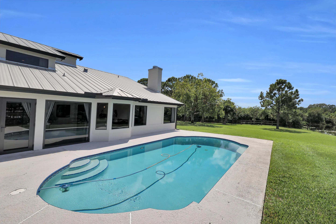
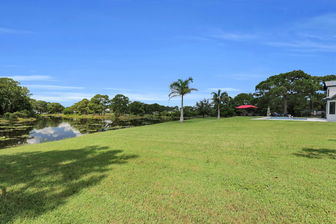
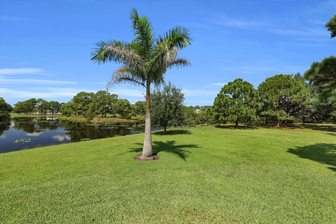
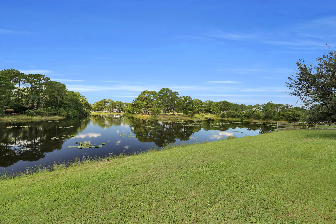
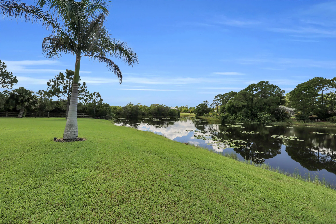
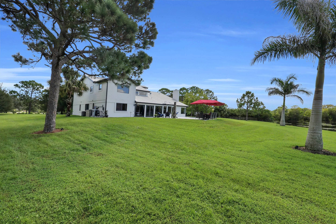
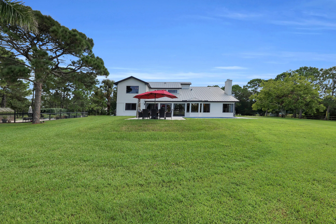
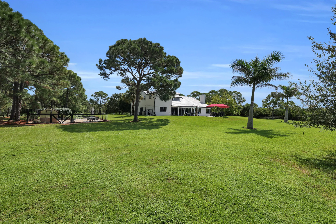
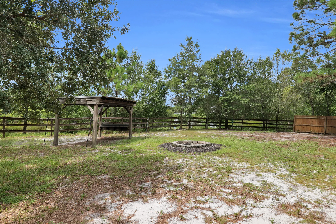
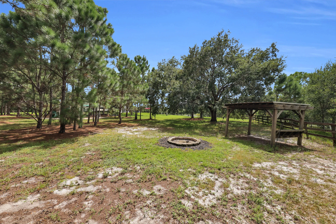
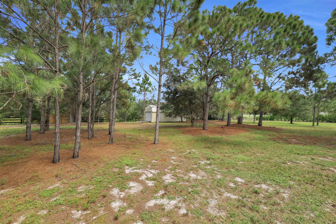
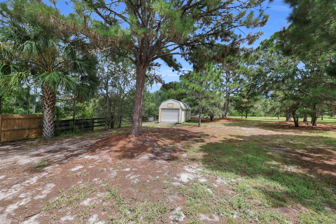
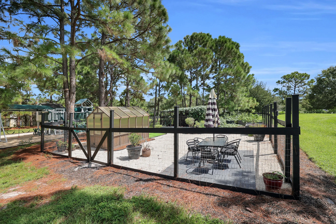
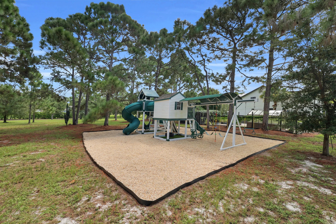
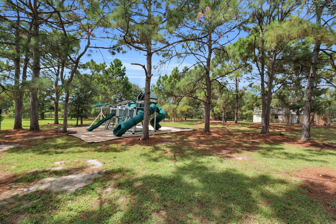
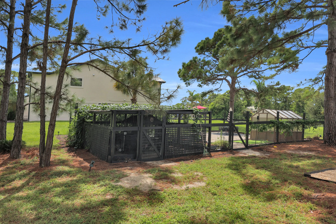
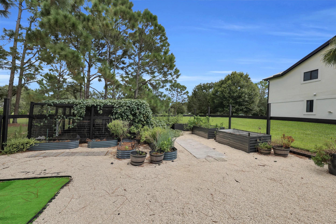
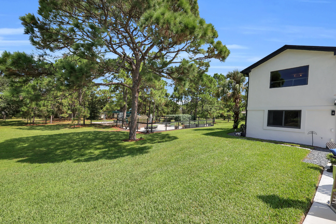
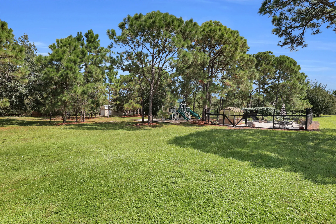
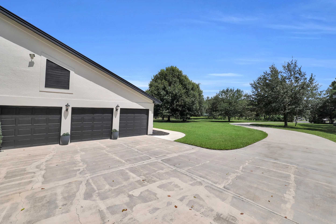
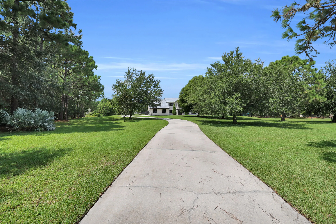
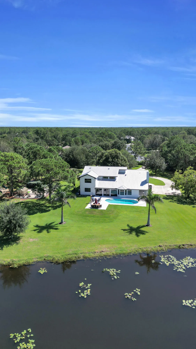
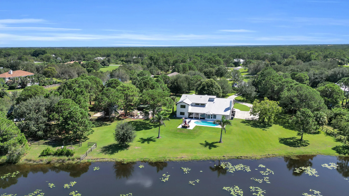
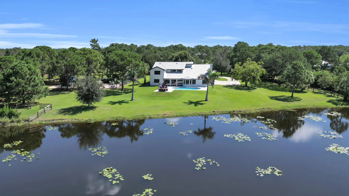
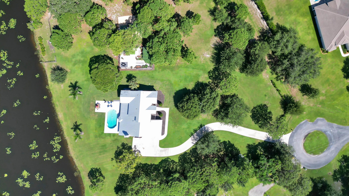
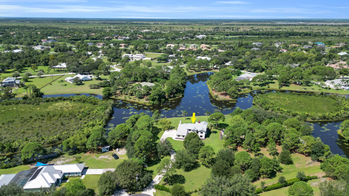
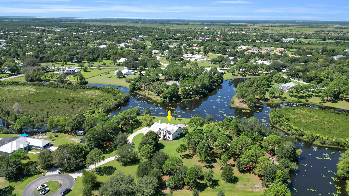
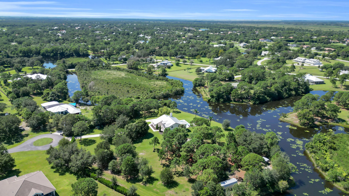
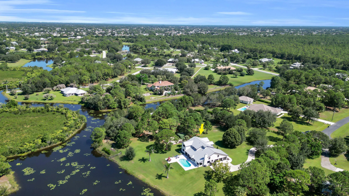
Seller offering $25,000 toward buyer's closing costs & prepaids with a full-price offer! Rare 4.33-acre pool home in gated, equestrian Stuart West, Palm City. On a quiet cul-de-sac, this 5-bed, 3.5-bath home offers 3,106 sq. ft., a 3-car garage, water views, mature trees and exceptional privacy. Bring the RV, boat, trailers or horses, with room for a pole barn, detached garage or additional dwelling, plus a 50-amp RV hookup. Big-ticket items done: standing-seam metal roof (2017), impact windows & doors (2024), septic (2019), well (2020), newer A/C and exterior paint (2024). Heated saltwater pool with 2024 salt system and 2025 pump; updated kitchen with granite. 24-hour manned gate, community boat ramp with C-23 Canal access, Cape Club golf in the community. Minutes to I-95. Additional improvements include a fully replaced irrigation system covering approx. 3.5 acres, newer flooring, fresh interior paint and newer appliances. Outside you'll find LED pool lighting, a pool heater, an extended concrete patio, fire pit, pergola, raised vegetable garden with dedicated irrigation, a 12x30 shed and a greenhouse area. A custom King Swings playset valued at $27,000 can stay with the property. Stuart West has a community park and a private boat ramp to the C-23 Canal; horses are permitted but not required. Optional golf and social memberships at The Cape Club of Palm City include dining, clubhouse and fitness amenities. Acreage, privacy and water views, minutes from Palm City shopping, dining and I-95.
Amenities
2 Stories
3-car Garage
Bathtub
Breakfast Area
Breakfast Bar
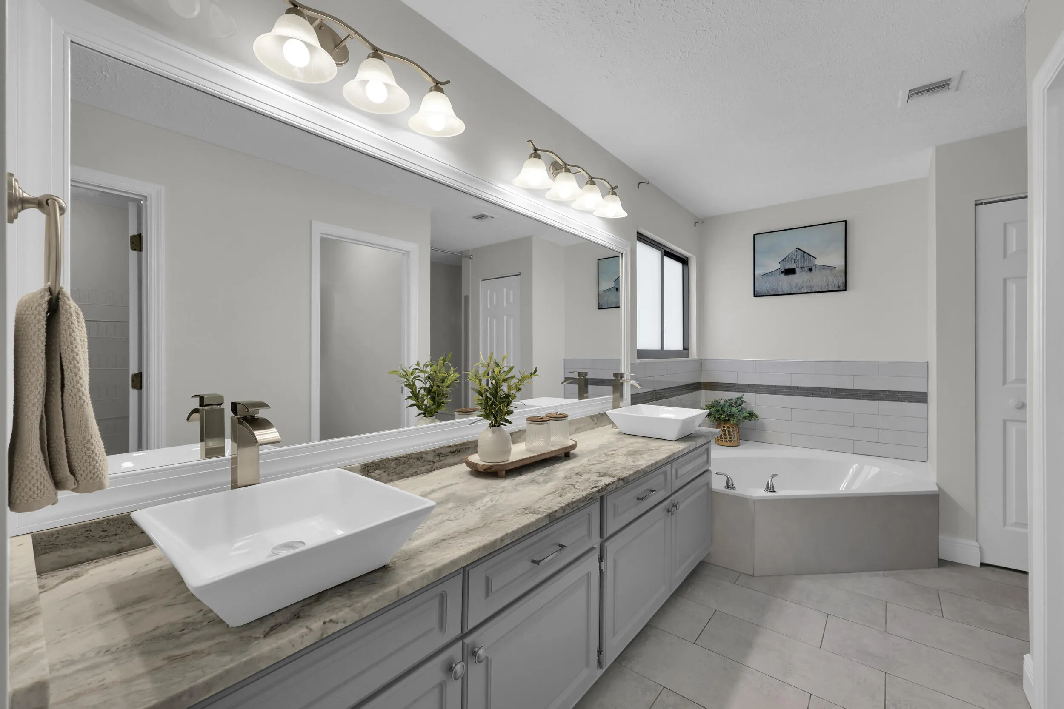
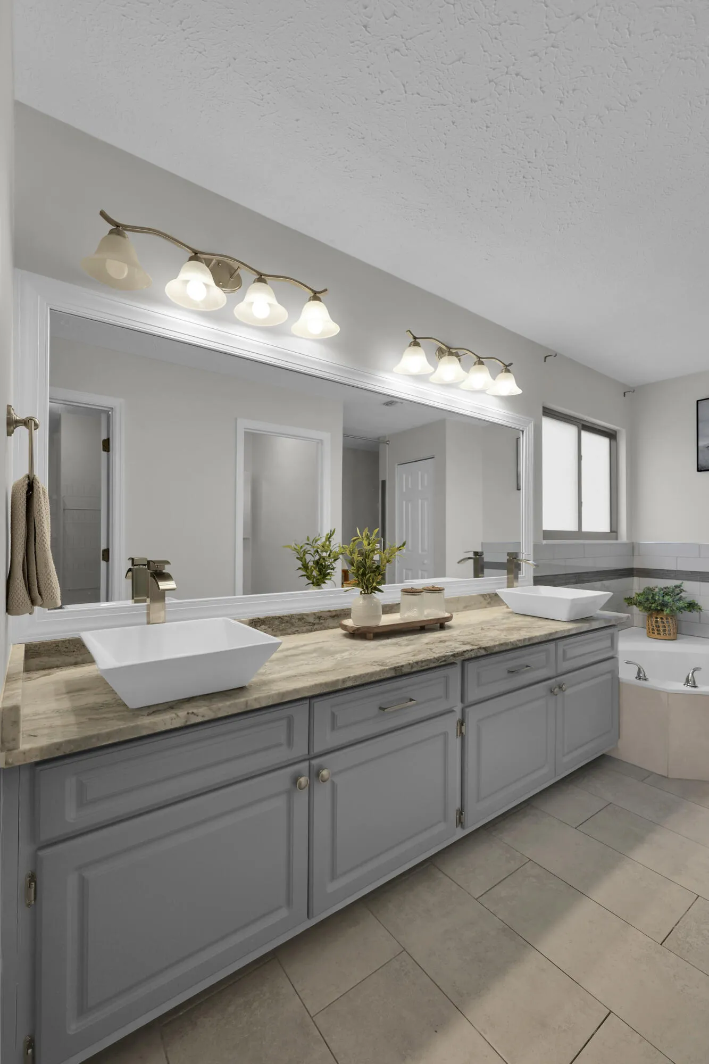
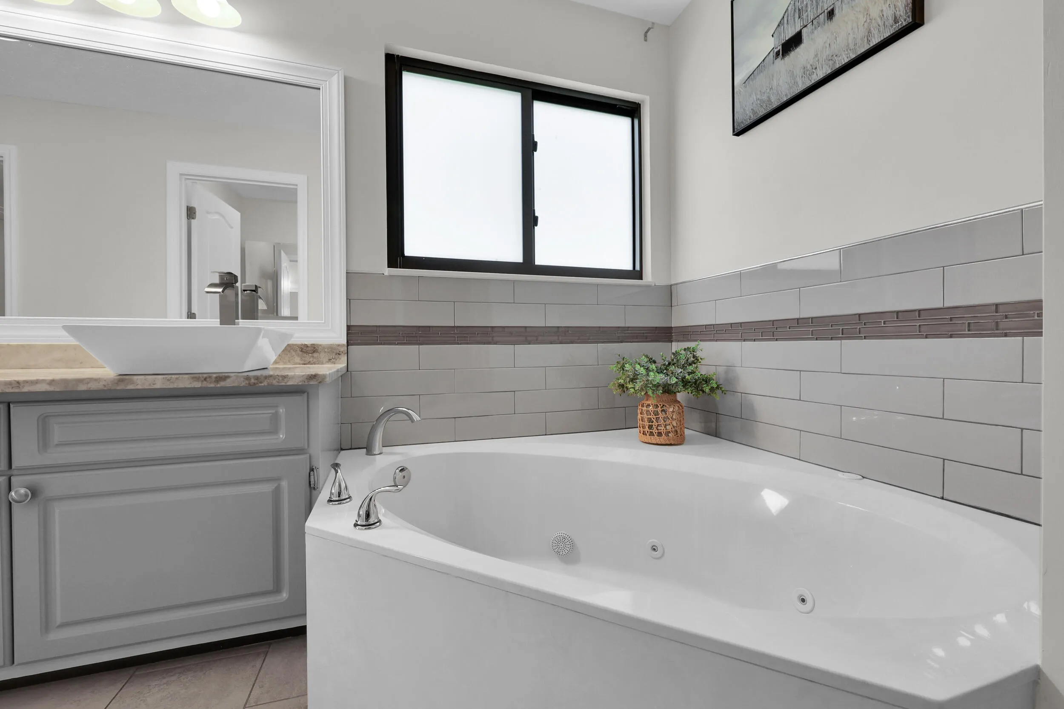
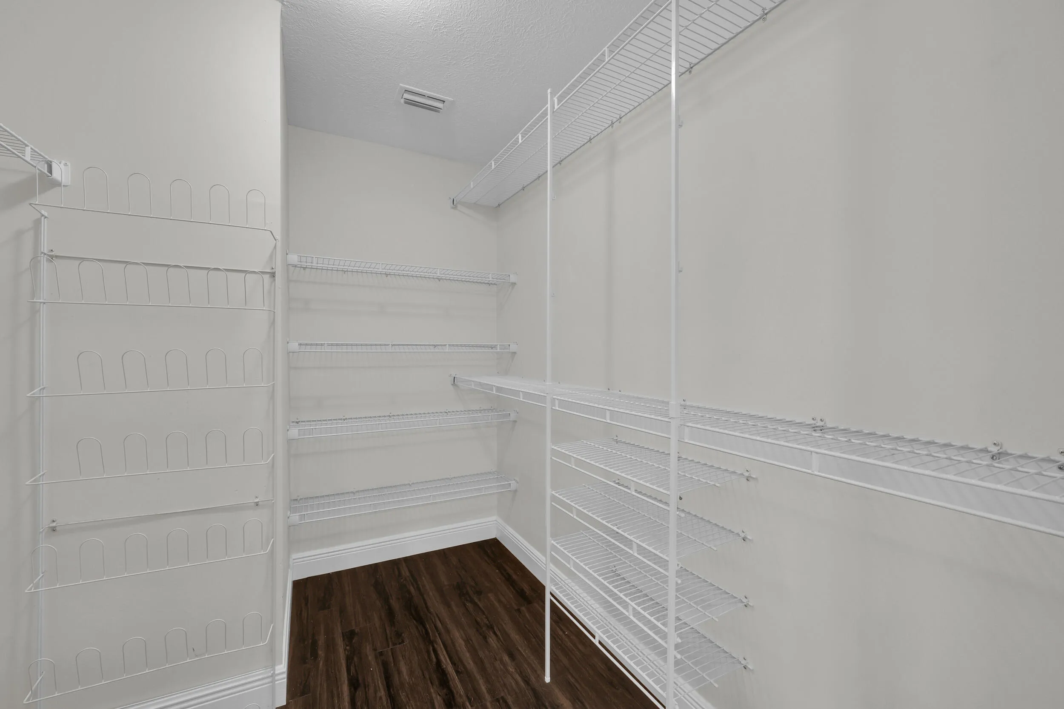
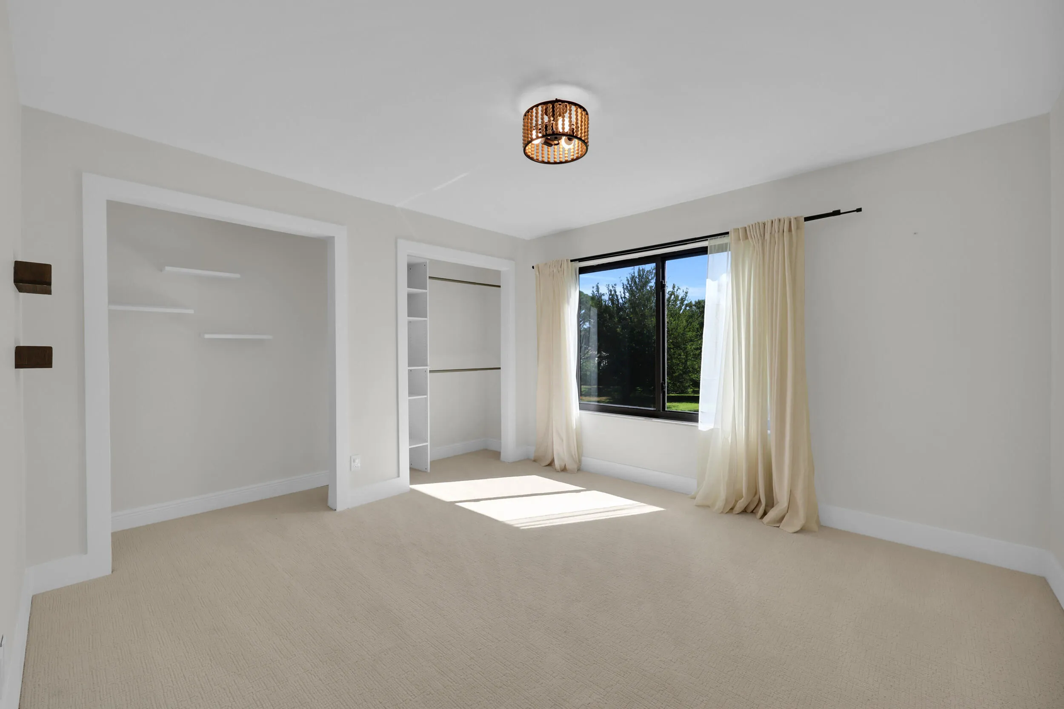
Breakfast Bar, Breakfast Area, Bathtub, Dining Area, Separate/Formal Dining Room, Dual Sinks, Entrance Foyer, High Ceilings, Pantry, Split Bedrooms, Storage, Soaking Tub, Separate Shower, Vaulted Ceiling(s), Walk-In Closet(s)
Built 1989
Cooling: Central Air, Ceiling Fan(s)
Dining Area
Dual Sinks
Entrance Foyer
Garden
Garden, Outdoor Living Area, RV Hookup
Heated
Heating: Central
High Ceilings
Outdoor Living Area
Pantry
Pool
Pool Equipment
RV Hookup
Salt Water
Separate Shower
Separate/Formal Dining Room
Soaking Tub
Split Bedrooms
Storage
Vaulted Ceiling(s)
View: Lake, Water
Walk-In Closet(s)
Ask a Question!
Get answers fast
Payment Calculator
$0.00 per month
30 Year Fixed, 6.59% Interest
Principal & Interest
$0.00
Property Tax
$0.00
Mortgage Insurance
$0.00
HOA
$0.00
Home Owners Insurance
$0.00
Property Location
Listing Office:
RE/MAX Gold
Attribution Contact:
954-650-1213
Listing Agent:
Jennifer Vanbuskirk

All listings featuring the BMLS logo are provided by BeachesMLS Inc. This information is not verified for authenticity or accuracy and is not guaranteed. Copyright 2026 Beaches Multiple Listing Service, Inc. Updated: 11/16/2026 8:15 AM
Some properties that appear for sale on this limited electronic display may no longer be available. For the most current information, contact one of our agents.
Contact Your Agent

Barbara Yinger
Similar Properties