Active
single
SALE
17413 Rosella Road, Boca Raton, Florida 33496
Boca Raton, FL 33496
$4,299,900
5 beds
6.5 baths
5,832 sqft
HOA: $1,173.00
Pool
Property Details
MLS#
B26085713
Type
Single
Square Footage
5,832
Bedrooms
5
Bathrooms
6 full, 1 half
Year Built
2020
Tax Amount
$56,552
HOA Fees
$1,173
Garage Spaces
4
Property Description
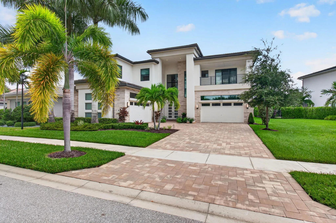
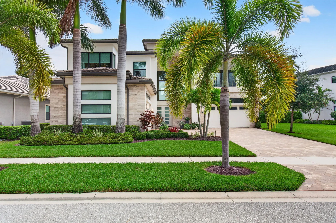
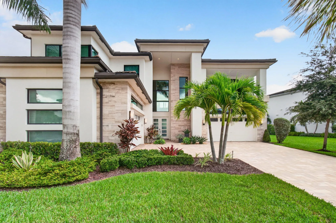
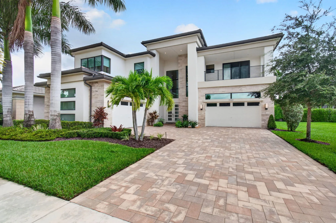
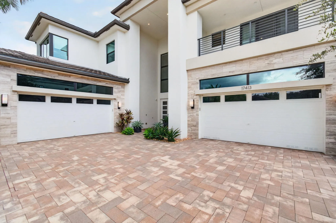
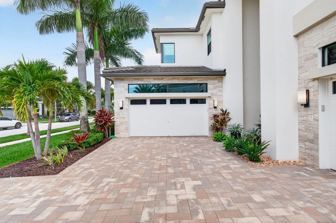
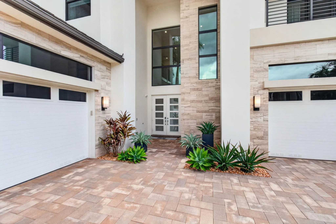
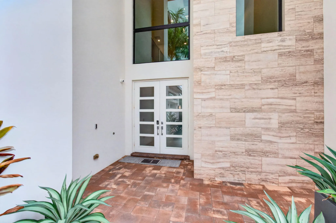
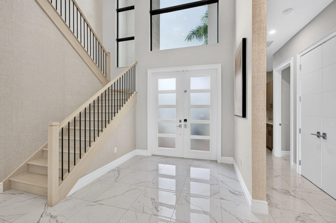
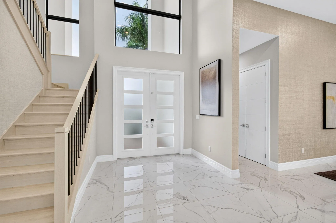
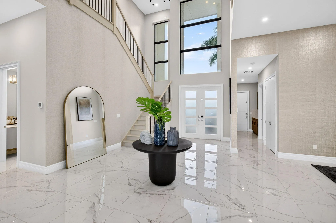
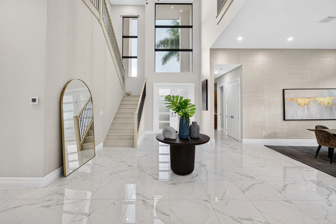
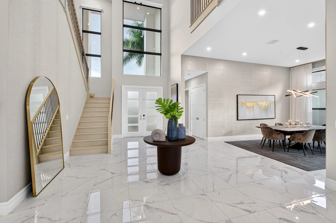
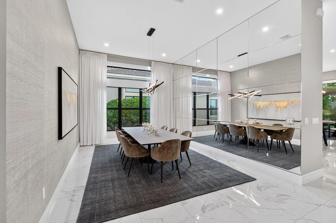
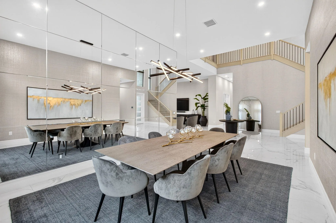
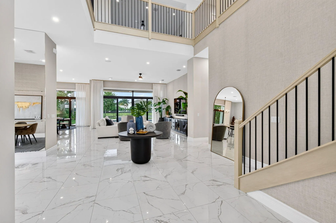
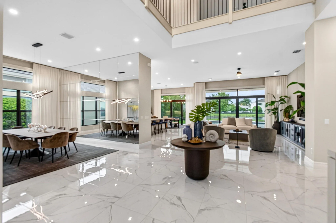
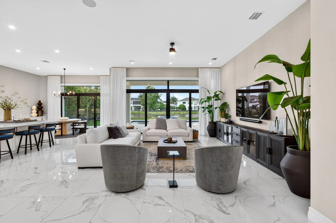
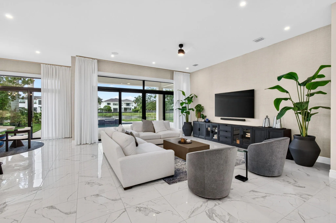
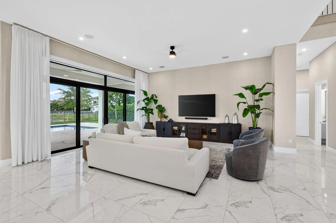
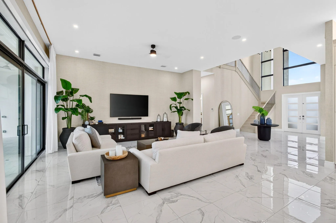
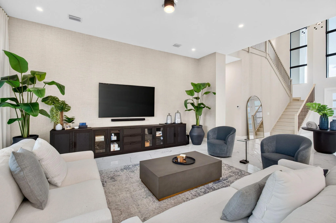
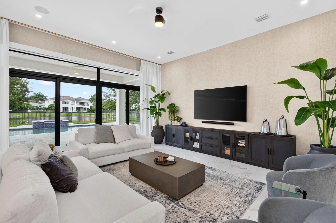
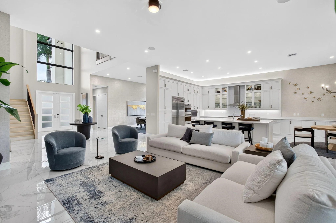
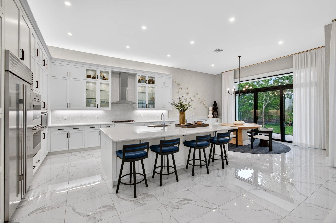
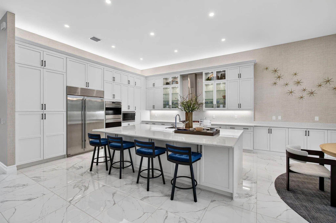
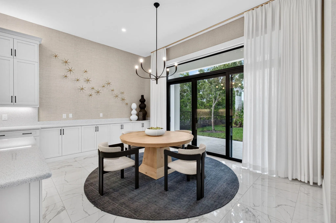
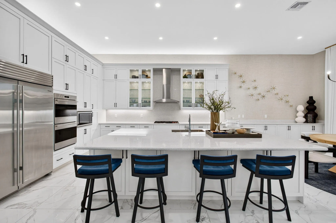
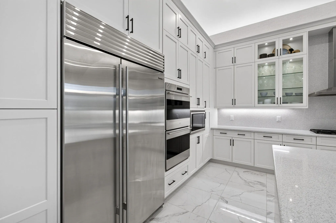
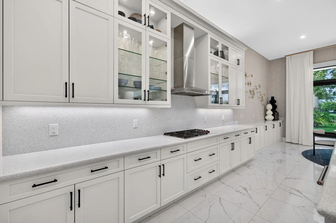
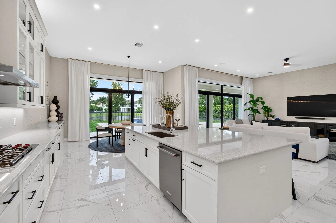
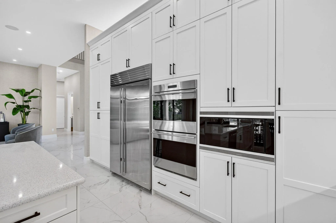
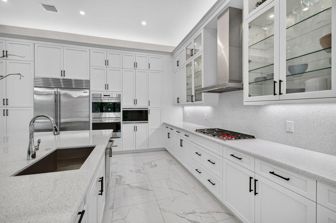
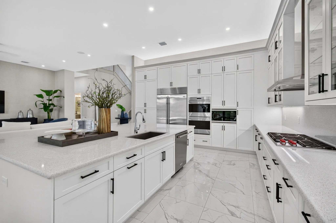
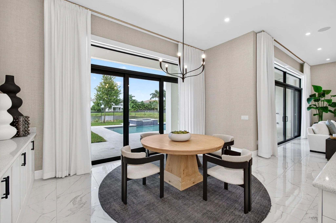
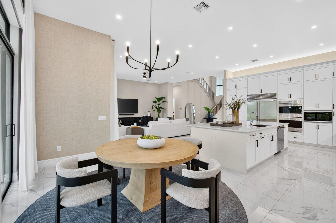
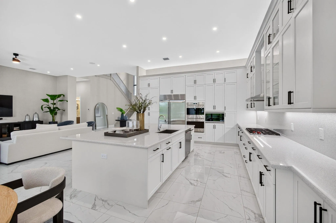
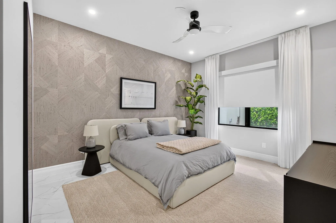
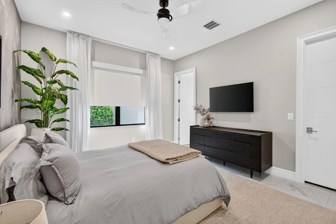
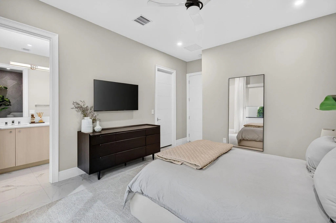
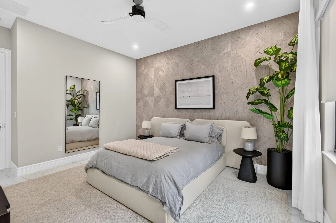
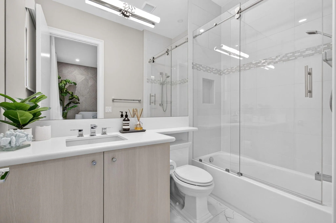
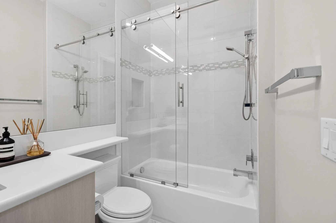
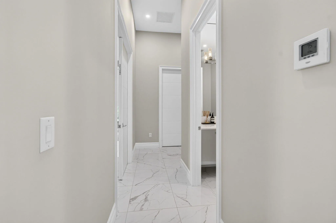
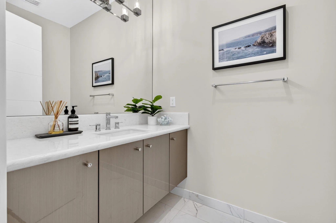
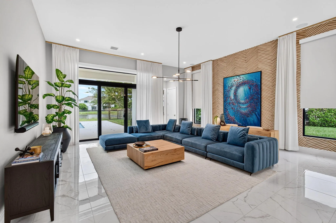
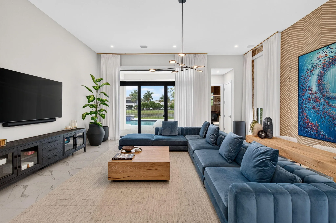
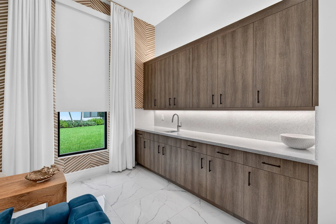
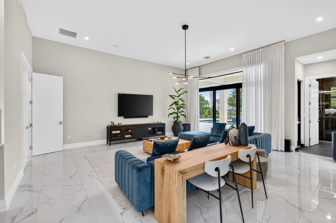
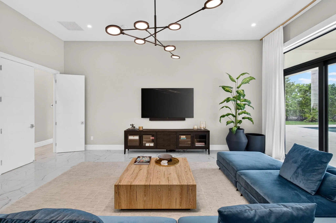
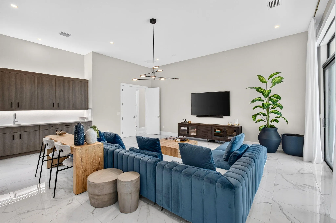
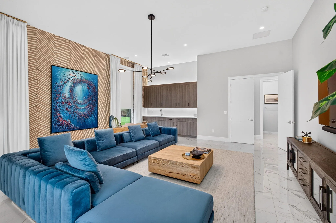
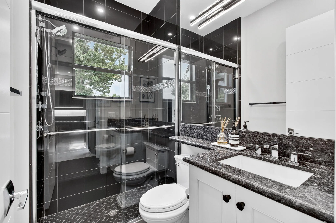
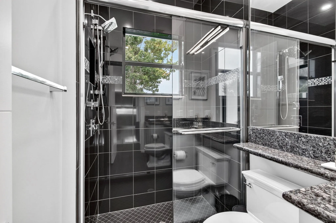
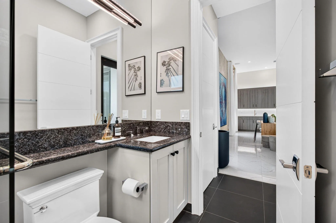
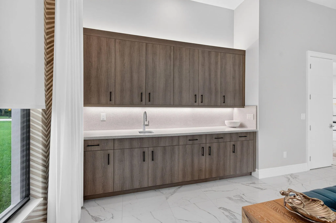
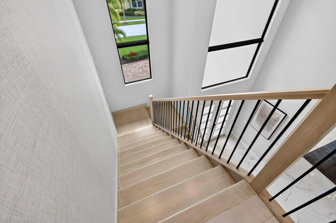
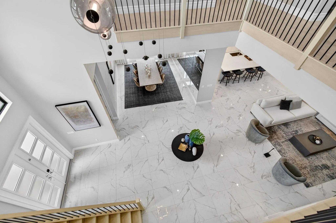
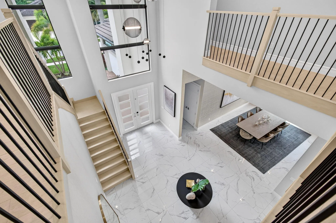
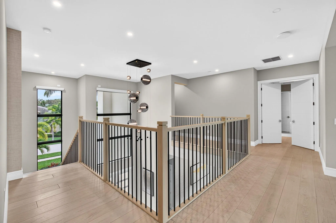
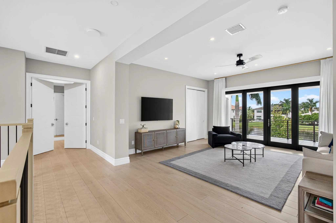
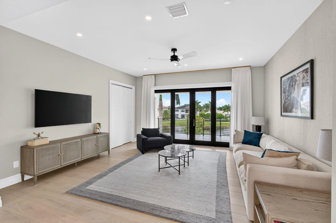
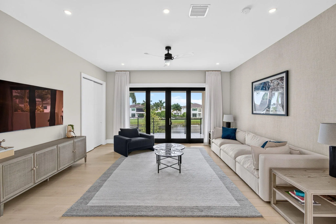
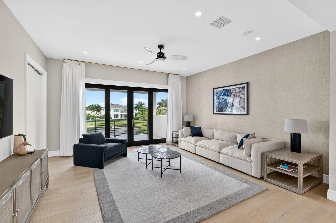
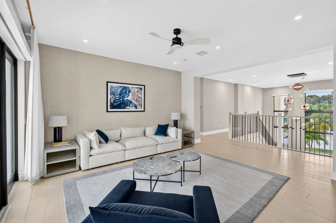
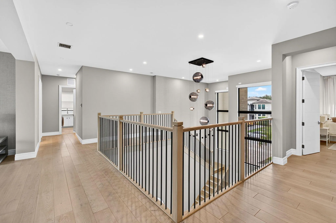
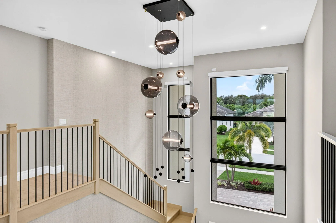
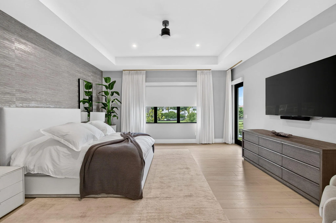
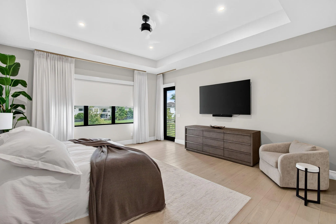
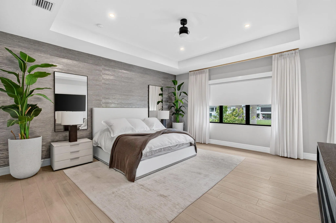
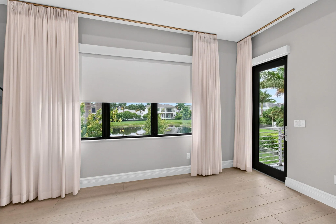
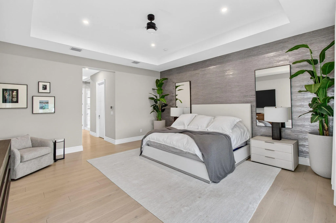
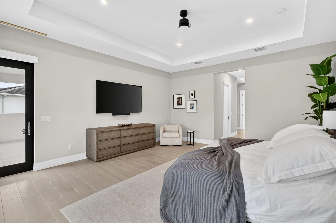
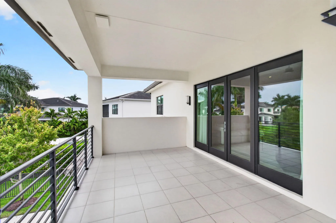
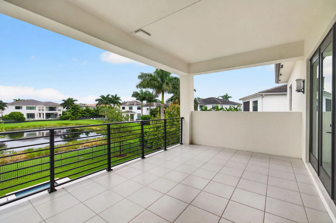
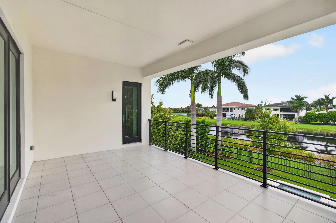
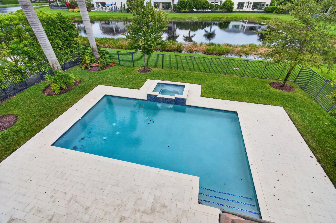
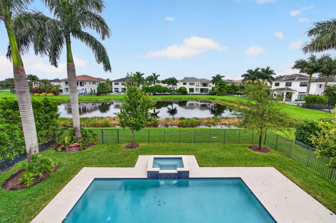
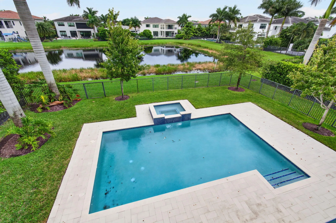
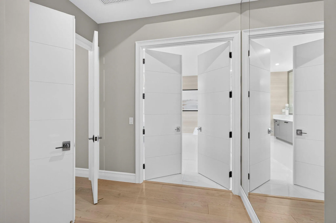
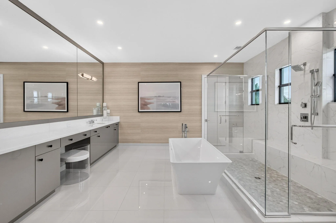
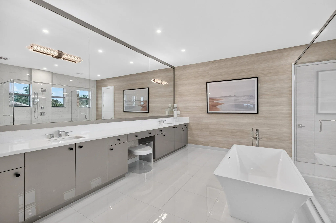
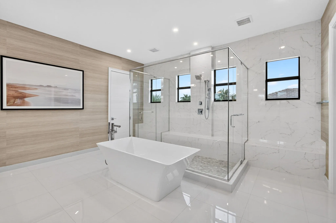
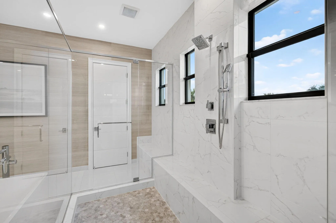
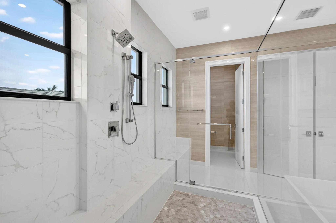
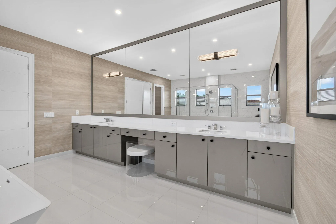
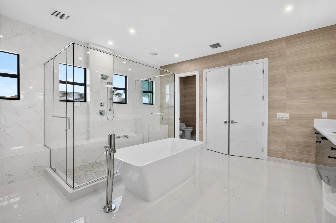
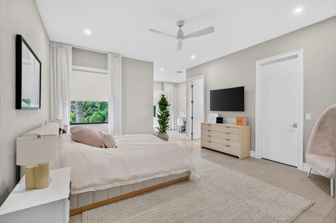
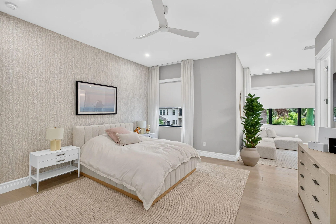
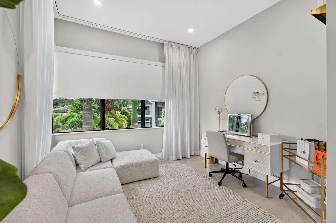
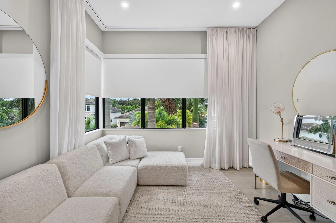
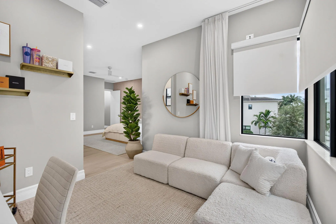
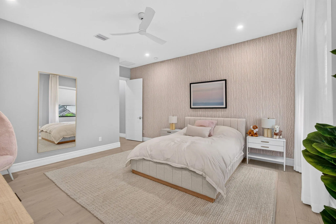
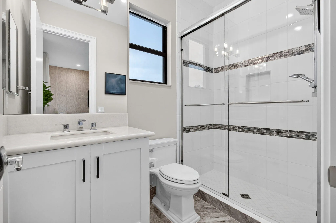
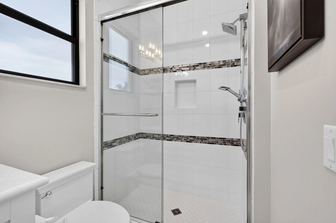
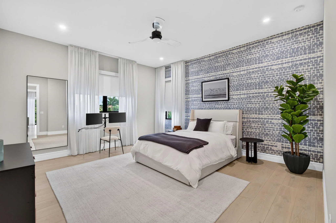
WELCOME to this STUNNING 5-bedroom, 6.5-bathroom waterfront residence in the active. gated and well-manicured community, Boca Bridges. Beautifully and professionally decorated, this neutral grand 2 story home is the epitome of classic elegance. The dramatic double story entry home features 5,832 square feet of refined living. First Floor is home to the main living areas with an incredible chef's kitchen with Wolf appliances, Quartz countertops, upgraded wood cabinets and a wonderful, large island. First floor features a formal dining room, great room and a huge bonus room. 2nd floor is home to 3 en-suite bedrooms, a loft, 2 balconies, laundry room and the Primary suite with access to one of the balconies and large double walk-in closets. SEE SUPPLEMENT Primary Bath features gorgeous appointments with dual sinks, water closet with bidet, soaking tub and large shower. Living areas on the first and second floors with space for everyone! Upgrades throughout with motorized window treatments (on all but two rooms) and custom draperies. Beautiful backyard with gas heated, salt water pool on a quiet, serene lake lot. Boca Bridges offers a full restaurant/ bar, pickleball, tennis, resort style pool, lap pool, playgrounds and so much more. Zoned for A+ rated schools. A wonderful house to call, HOME.
Amenities
2 Stories
4-car Garage
Association
Balcony
Balcony, Outdoor Living Area
Bar
Bathtub
Bidet
Breakfast Area
Breakfast Bar
Breakfast Bar, Bidet, Breakfast Area, Bathtub, Dining Area, Separate/Formal Dining Room, Dual Sinks, Entrance Foyer, Eat-in Kitchen, Garden Tub/Roman Tub, High Ceilings, Kitchen Island, Soaking Tub, Separate Shower, Upper Level Primary, Walk-In Closet(s), Bar
Built 2020
Cooling: Central Air, Ceiling Fan(s), Electric, Zoned
Dining Area
Dual Sinks
Eat-in Kitchen
Entrance Foyer
Fenced
Garden Tub/Roman Tub
Heated
Heating: Central, Electric, Zoned
High Ceilings
In Ground
Kitchen Island
Outdoor Living Area
Pool
Pool/Spa Combo
Private
Salt Water
Separate Shower
Separate/Formal Dining Room
Soaking Tub
Upper Level Primary
View: Garden, Lake, Pool, Water
Walk-In Closet(s)
Ask a Question!
Get answers fast
Payment Calculator
$0.00 per month
30 Year Fixed, 6.59% Interest
Principal & Interest
$0.00
Property Tax
$0.00
Mortgage Insurance
$0.00
HOA
$0.00
Home Owners Insurance
$0.00
Property Location
Listing Office:
Luxury One Realty
Attribution Contact:
561-445-0185
Listing Agent:
Stuart Rosenblum

All listings featuring the BMLS logo are provided by BeachesMLS Inc. This information is not verified for authenticity or accuracy and is not guaranteed. Copyright 2026 Beaches Multiple Listing Service, Inc. Updated: 10/28/2026 4:05 PM
Some properties that appear for sale on this limited electronic display may no longer be available. For the most current information, contact one of our agents.
Contact Your Agent

Barbara Yinger
Similar Properties
No similar properties found at this time.