Active
single
SALE
7900 Sw 118th Street, Pinecrest, Florida 33156
Pinecrest, FL 33156
$7,725,000
7 beds
9.5 baths
6,782 sqft
Pool

Property Details
MLS#
A12099863
Type
Single
Square Footage
6,782
Bedrooms
7
Bathrooms
9 full, 1 half
Year Built
2026
Tax Amount
$29,259
Garage Spaces
6
Property Description
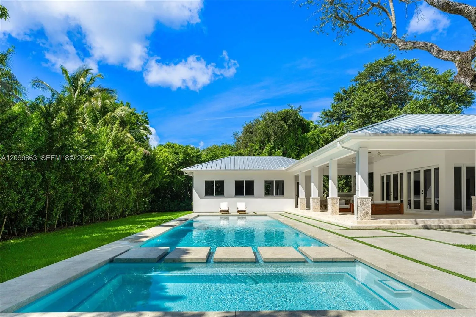
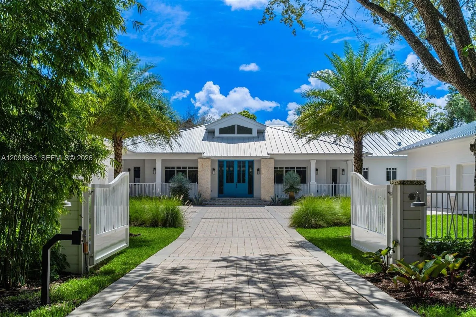
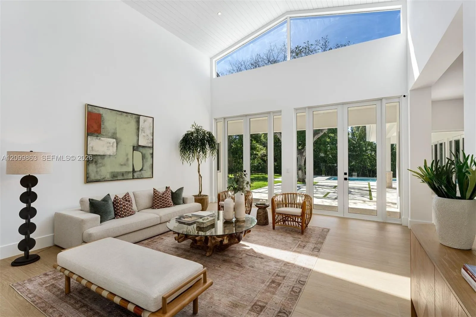
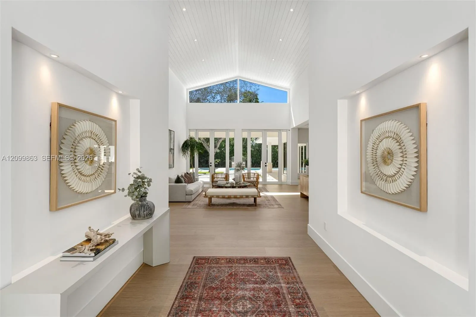
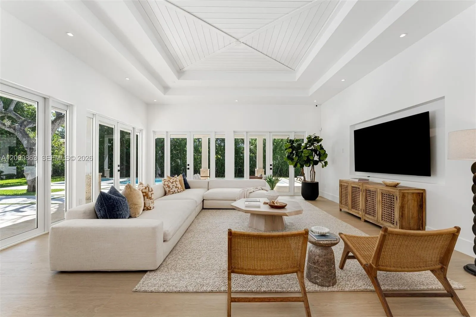
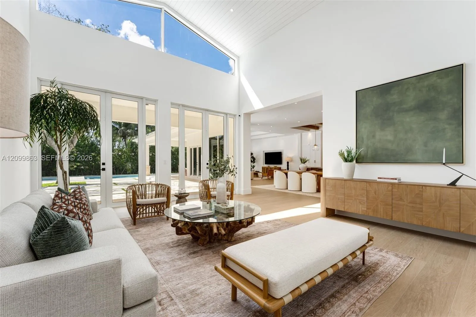
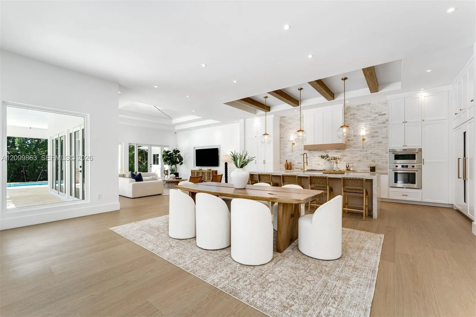
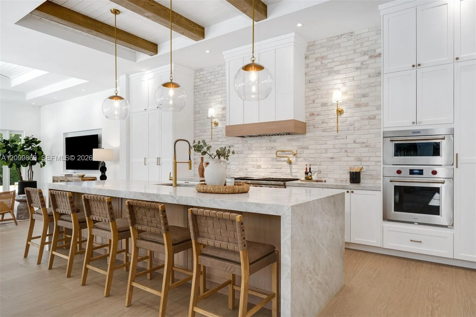
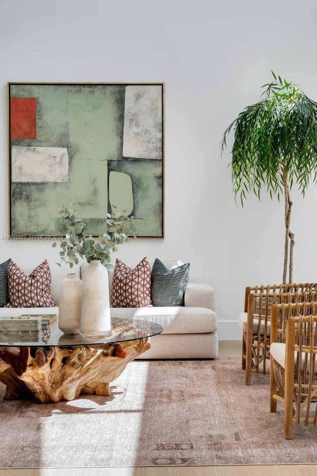
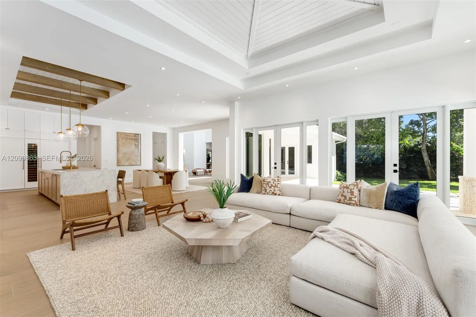
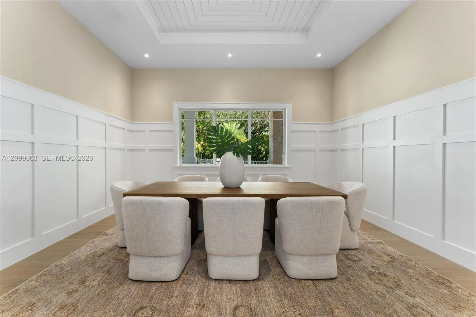
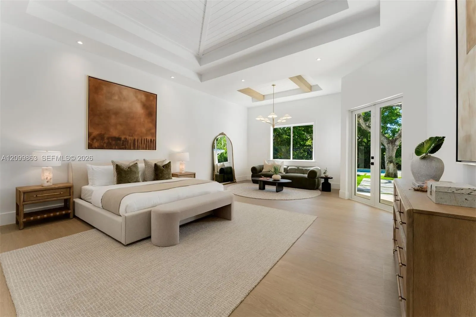
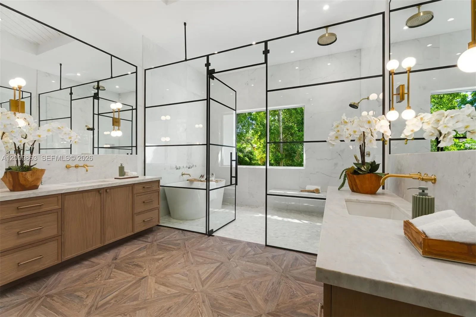
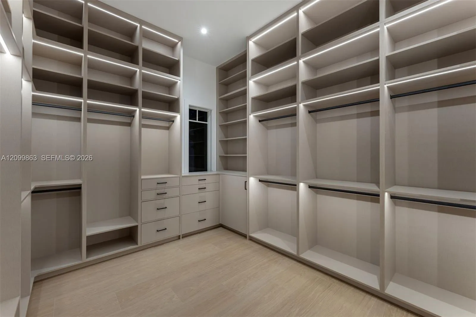
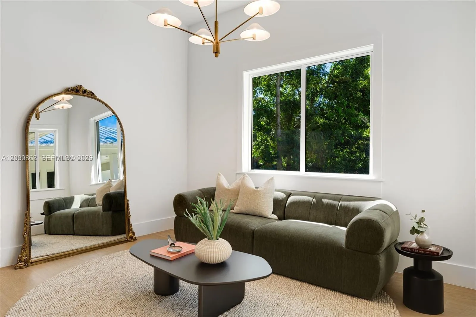
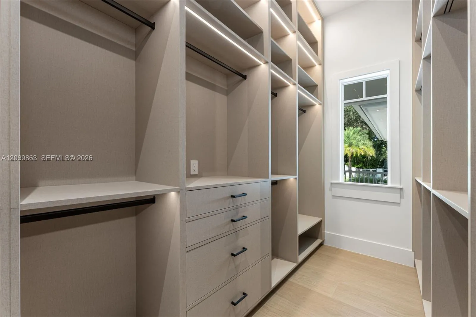
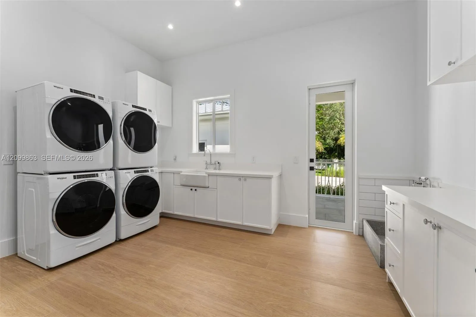
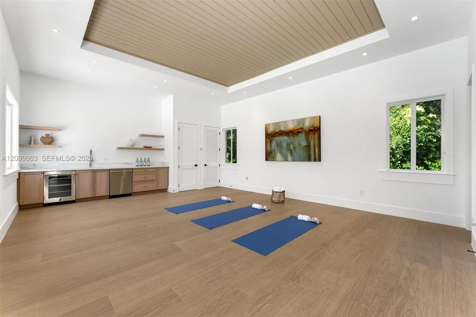
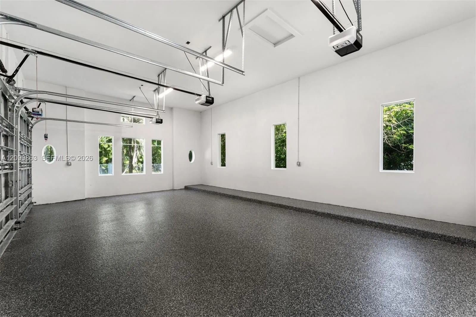
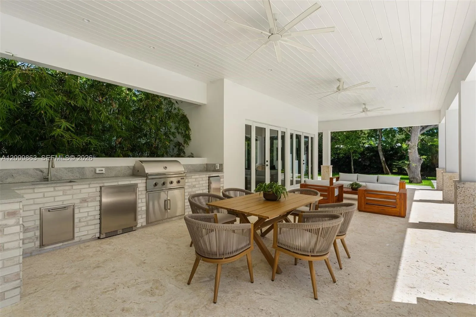
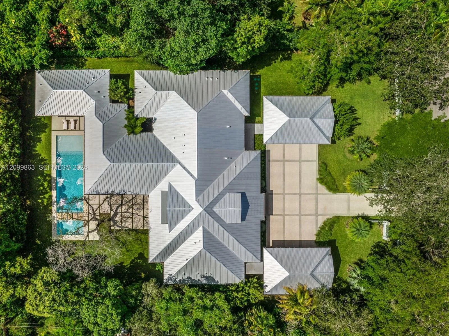
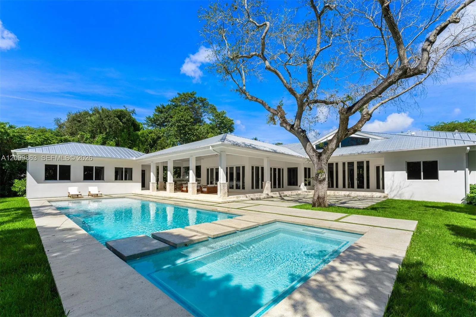
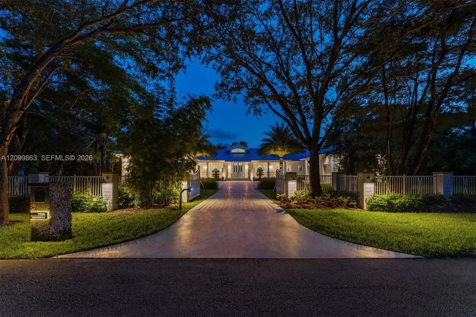
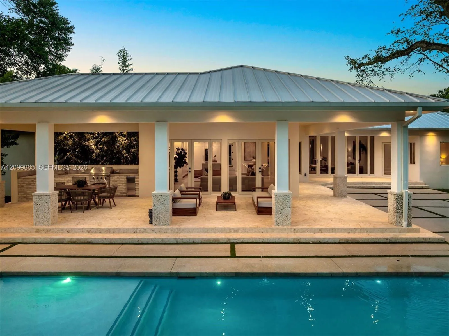
Introducing Casa Rustica — a stunning brand-new construction estate , set on a nearly one-acre lot in the heart of Pinecrest, just moments from top-rated public and private schools and minutes from premier dining, shopping, and major thoroughfares. This extraordinary single-story residence offers 6,782 SF under air and 10,797 SF total, with 7 bedrooms, 9.5 bathrooms, and a dedicated office convertible to an 8th bedroom. A soaring 18-ft vaulted wood-paneled foyer sets the tone, leading into a grand great room that opens completely to the resort-style backyard. The chef's kitchen impresses with Quartzite Taj Mahal leather-finish countertops, a whitewashed brick backsplash, Wolf and Sub-Zero appliances, and both a walk-in and butler's pantry. The primary suite is a private world — with bespoke ceilings, a custom walk-in closet, spa bath with soaking tub, digital shower system, dual smart water closets, and stunning parquet starburst flooring. Outside, a 1,190 SF covered terrace, custom summer kitchen, and a 61 x 17 ft Heated pool with 15-person spa complete this resort-style setting. A detached 716 SF guest house with Kitchenette and Laundry, two 3-car garages(6 Total) with Hight for car lift to easy convert into 12 and Tesla charge zone in each garage , Lutron lighting, Sonos audio, whole-house generator, and 1000 Gal underground gas tank leave nothing to be desired.
Amenities
1 Stories
6-car Garage
Barbecue
Bathtub
Breakfast Area
Built 2026
Built-in Barbecue
Built-in Barbecue, Barbecue, Lighting, Outdoor Living Area
Built-in Features
Built-in Features, Breakfast Area, Bathtub, Closet Cabinetry, Dining Area, Separate/Formal Dining Room, Dual Sinks, Entrance Foyer, Eat-in Kitchen, Garden Tub/Roman Tub, High Ceilings, Main Level Primary, Other, Pantry, Sitting Area in Primary, Soaking Tub, Separate Shower, Vaulted Ceiling(s), Walk-In Closet(s)
Closet Cabinetry
Cooling: Central Air, Electric
Dining Area
Dual Sinks
Eat-in Kitchen
Entrance Foyer
Garden Tub/Roman Tub
Heated
Heating: Central, Electric
High Ceilings
In Ground
Lighting
Main Level Primary
Other
Outdoor Living Area
Pantry
Pool
Separate Shower
Separate/Formal Dining Room
Sitting Area in Primary
Soaking Tub
Vaulted Ceiling(s)
View: Garden, Other, Pool
Walk-In Closet(s)
Ask a Question!
Get answers fast
Payment Calculator
$0.00 per month
30 Year Fixed, 6.59% Interest
Principal & Interest
$0.00
Property Tax
$0.00
Mortgage Insurance
$0.00
HOA
$0.00
Home Owners Insurance
$0.00
Property Location
Listing Office:
Coldwell Banker Realty
Attribution Contact:
305-613-5550
Listing Agent:
Judith Zeder

All listings featuring the BMLS logo are provided by BeachesMLS Inc. This information is not verified for authenticity or accuracy and is not guaranteed. Copyright 2026 Beaches Multiple Listing Service, Inc. Updated: 11/16/2026 5:05 PM
Some properties that appear for sale on this limited electronic display may no longer be available. For the most current information, contact one of our agents.
Contact Your Agent
Regina F Cooper
Similar Properties