Active
single
SALE
9400 Old Cutler Road, Coral Gables, Florida 33156
Coral Gables, FL 33156
$8,750,000
6 beds
7 baths
8,226 sqft
Pool
Property Details
MLS#
A12106412
Type
Single
Square Footage
8,226
Bedrooms
6
Bathrooms
6 full, 2 half
Year Built
1970
Property Description
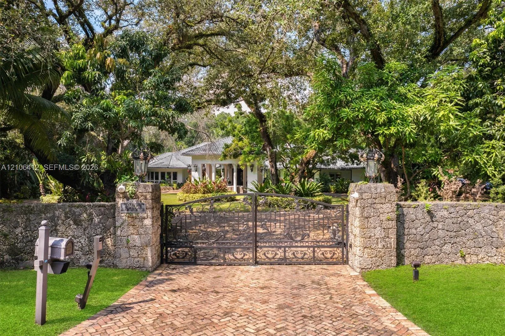
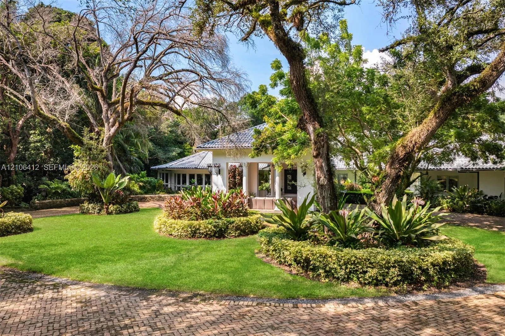
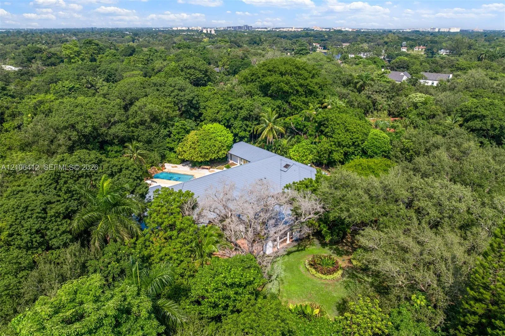
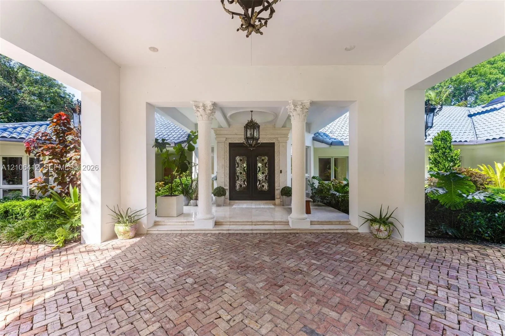
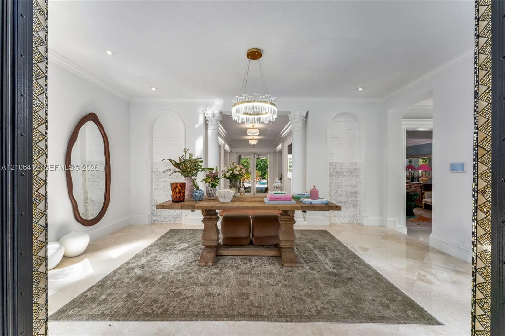
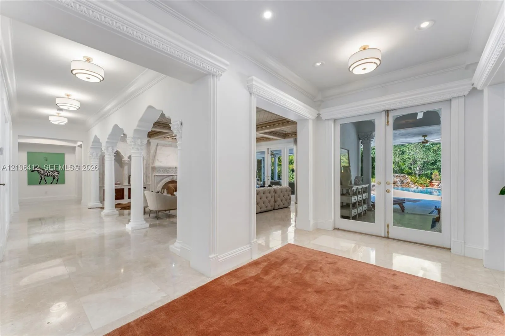
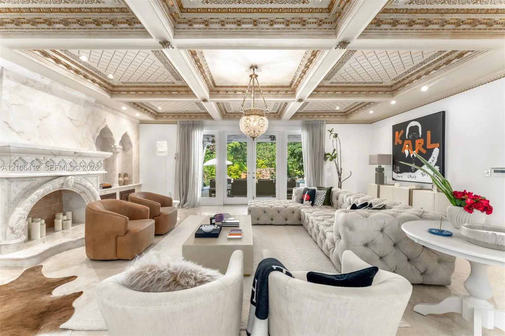
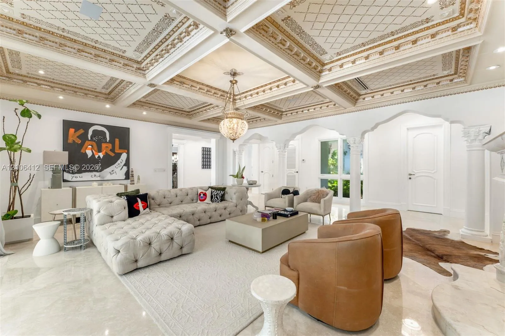
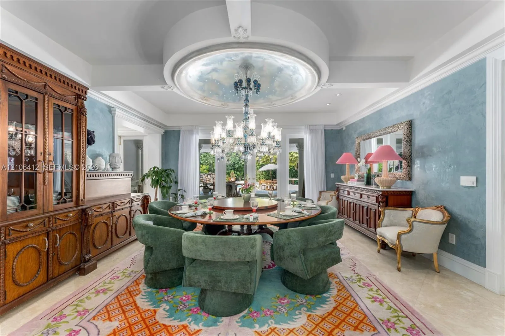
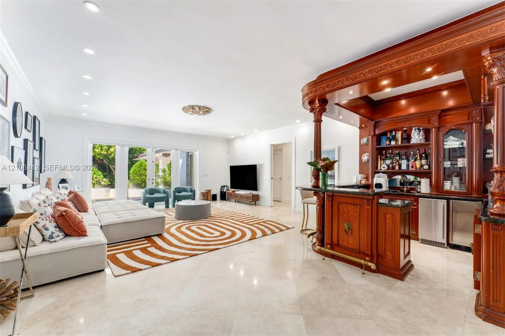
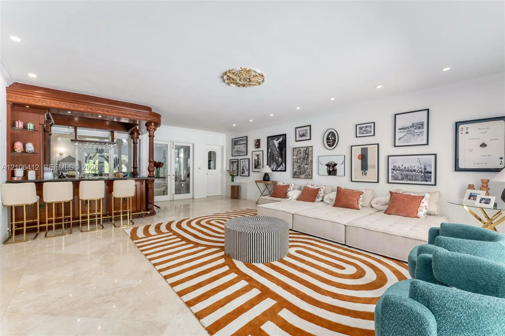
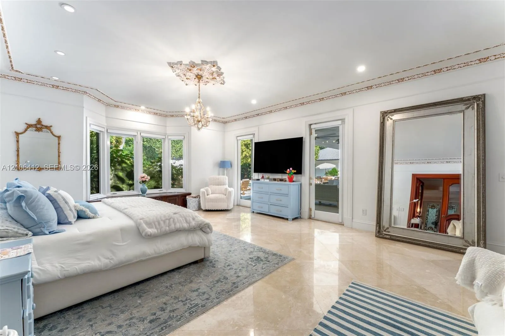
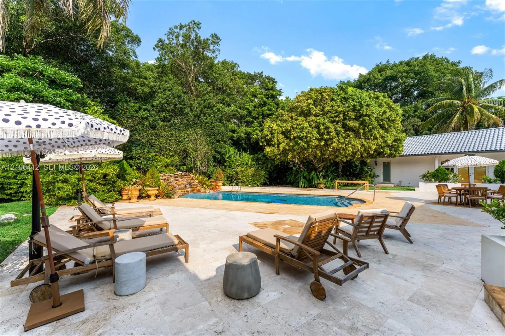
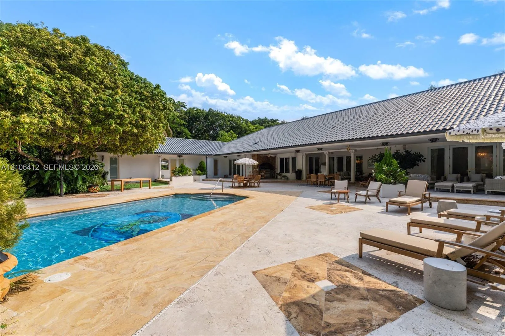
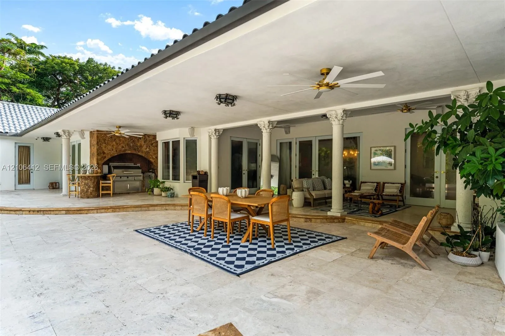
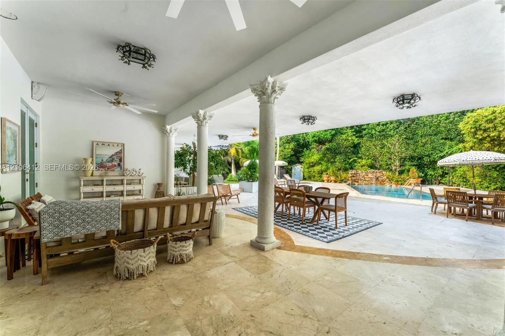
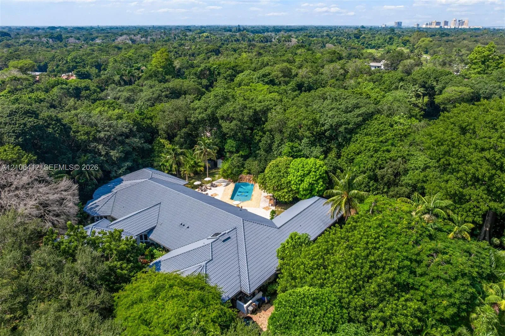
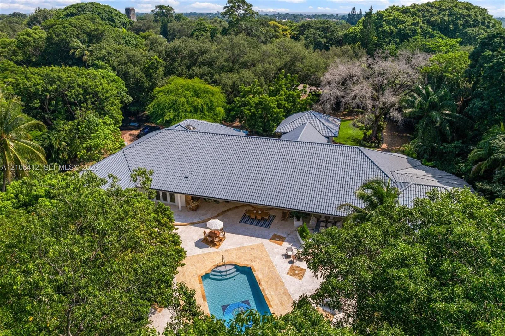
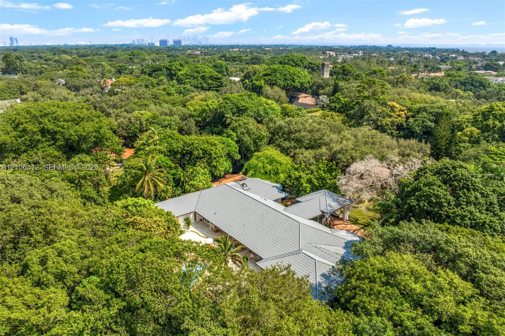
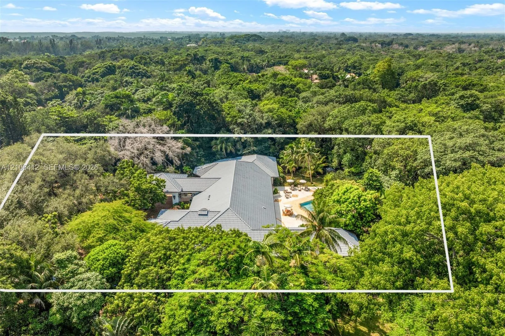
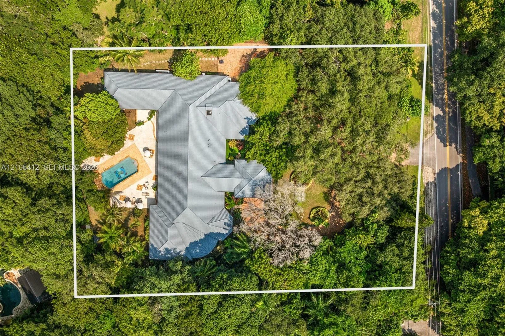
Villa de Old Cutler embodies timeless Mediterranean elegance, gracefully situated on 1.51 acres of lush tropical grounds in the heart of Coral Gables, offering an extraordinary combination of architectural grandeur, refined luxury, and exceptional privacy. This stately single-story residence encompasses 6 bedrooms, 6 full bathrooms, and 2 half baths, showcasing exquisite craftsmanship, intricate custom crown moldings, soaring ceilings, and gracious living spaces designed for sophisticated entertaining and refined everyday living. A spectacular interior fountain serves as an architectural centerpiece, while an elegant fireplace adds warmth and character to the home's distinguished interiors. The expansive primary suite offers a private sanctuary complete with an adjoining salon or nursery. Additional appointments include a gourmet kitchen with designer appliances, wine cooler, and private sauna. Outdoors, beautifully landscaped grounds unfold around a resort-style swimming pool, expansive covered terraces, and a summer kitchen, creating an idyllic setting for alfresco dining and grand-scale entertaining. Offering both immediate enjoyment and remarkable future potential, this exceptional estate presents a rare opportunity to preserve its original Mediterranean character or expand and reimagine the residence upon its magnificent 1.51-acre grounds. A truly distinguished offering that captures the essence of timeless elegance and estate-scale living.
Amenities
1 Stories
Bar
Barbecue
Bathtub
Bedroom on Main Level
Breakfast Area
Built 1970
Built-in Barbecue
Built-in Barbecue, Barbecue, Lighting, Outdoor Living Area
Built-in Features
Closet Cabinetry
Cooling: Central Air
Dining Area
Dual Sinks
Entrance Foyer
Heating: Central
High Ceilings
In Ground
Lighting
Outdoor Living Area
Pantry
Pool
Separate Shower
Separate/Formal Dining Room
Soaking Tub
Vaulted Ceiling(s)
View: Garden, Pool
Walk-In Closet(s)
Wet Bar
Wet Bar, Built-in Features, Bedroom on Main Level, Breakfast Area, Bathtub, Closet Cabinetry, Dining Area, Separate/Formal Dining Room, Dual Sinks, Entrance Foyer, High Ceilings, Pantry, Soaking Tub, Separate Shower, Vaulted Ceiling(s), Bar, Walk-In Closet(s)
Ask a Question!
Get answers fast
Payment Calculator
$0.00 per month
30 Year Fixed, 6.59% Interest
Principal & Interest
$0.00
Property Tax
$0.00
Mortgage Insurance
$0.00
HOA
$0.00
Home Owners Insurance
$0.00
Property Location
Listing Office:
One Sotheby's International Realty
Attribution Contact:
305-979-9367
Listing Agent:
Michael Martinez

All listings featuring the BMLS logo are provided by BeachesMLS Inc. This information is not verified for authenticity or accuracy and is not guaranteed. Copyright 2026 Beaches Multiple Listing Service, Inc. Updated: 11/05/2026 5:33 PM
Some properties that appear for sale on this limited electronic display may no longer be available. For the most current information, contact one of our agents.
Contact Your Agent

Barbara Yinger
Similar Properties