Active
single
SALE
1091 Pine Point Road, Singer Island, Florida 33404
Singer Island, FL 33404
$8,200,000
5 beds
7.5 baths
5,963 sqft
Pool
Property Details
MLS#
B26094785
Type
Single
Square Footage
5,963
Bedrooms
5
Bathrooms
7 full, 1 half
Year Built
2027
Tax Amount
$9,518
Garage Spaces
2
Property Description
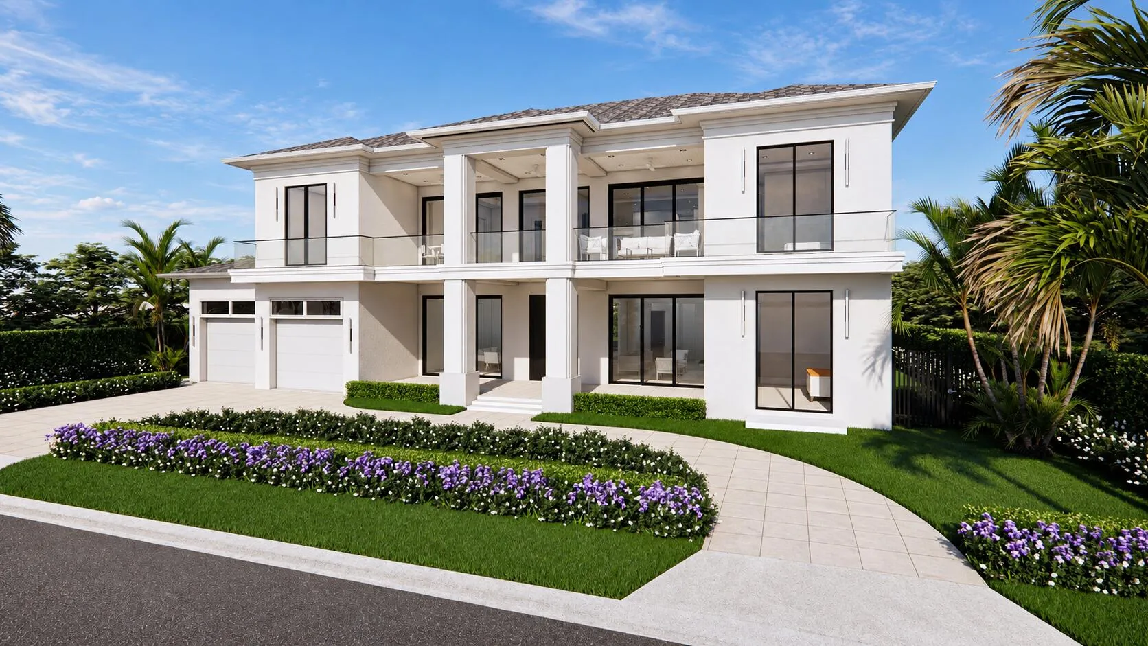
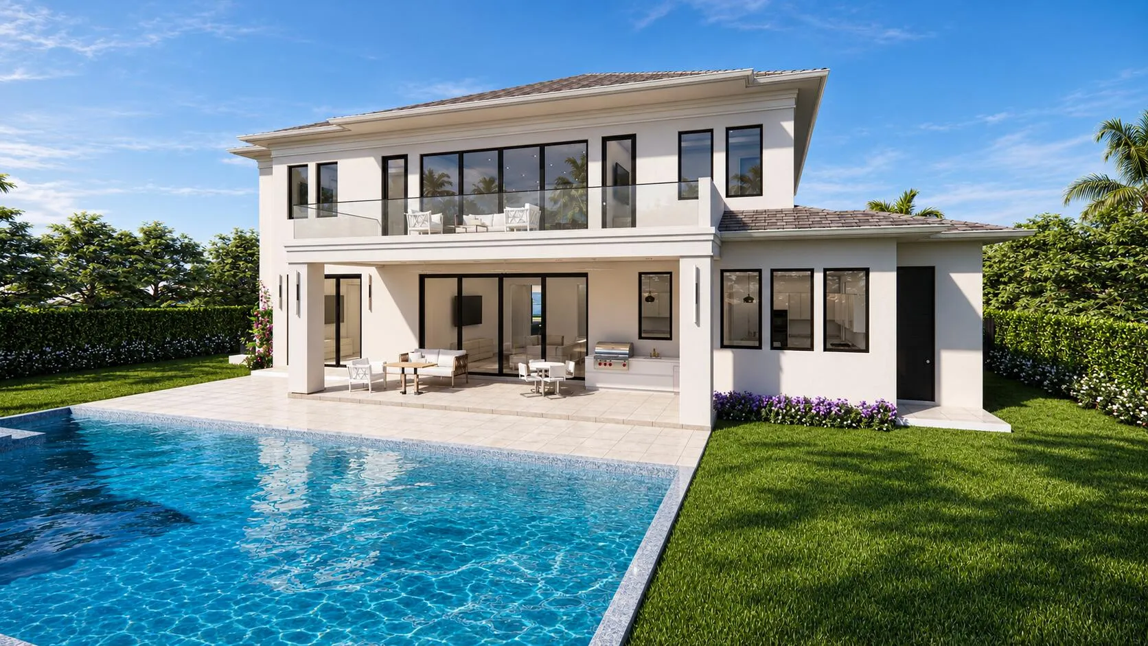
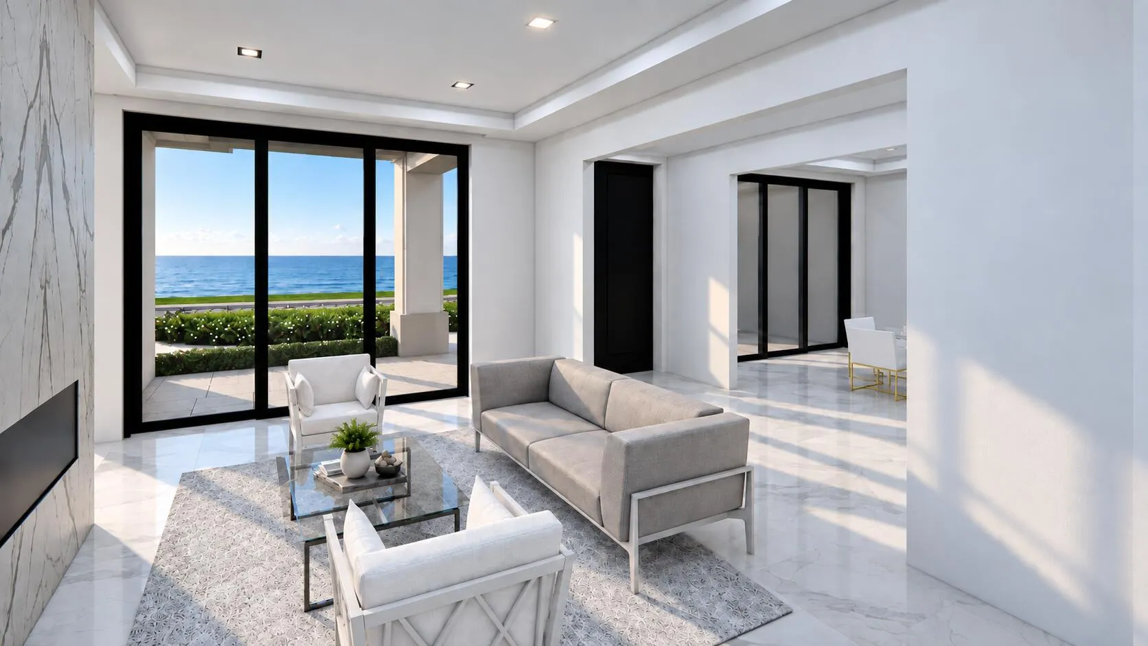
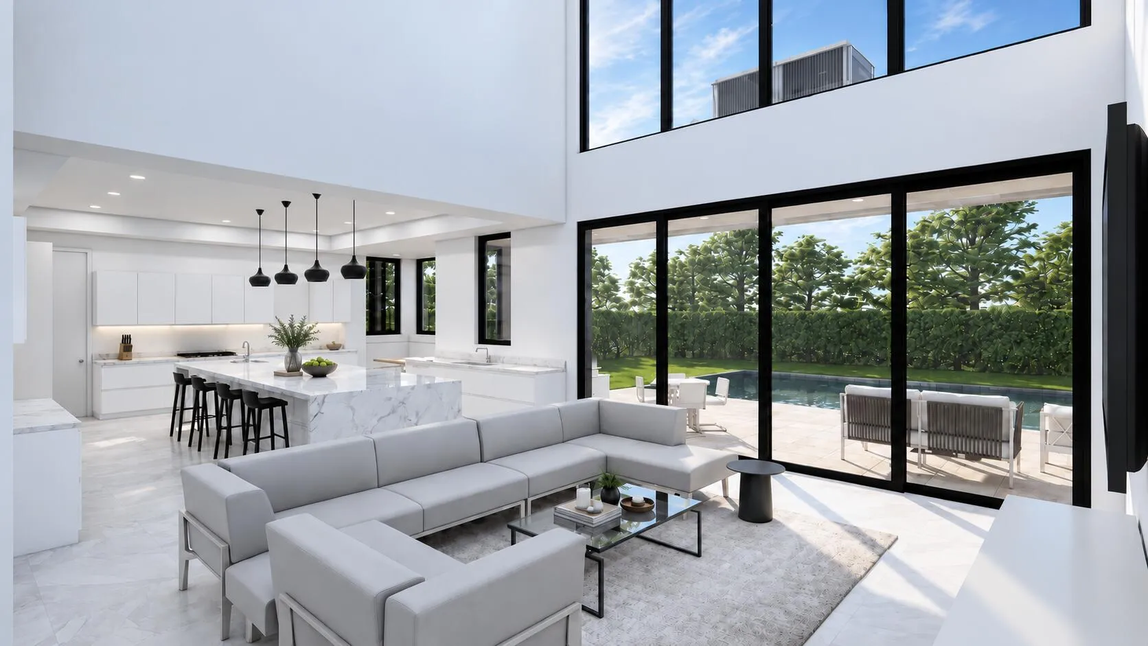
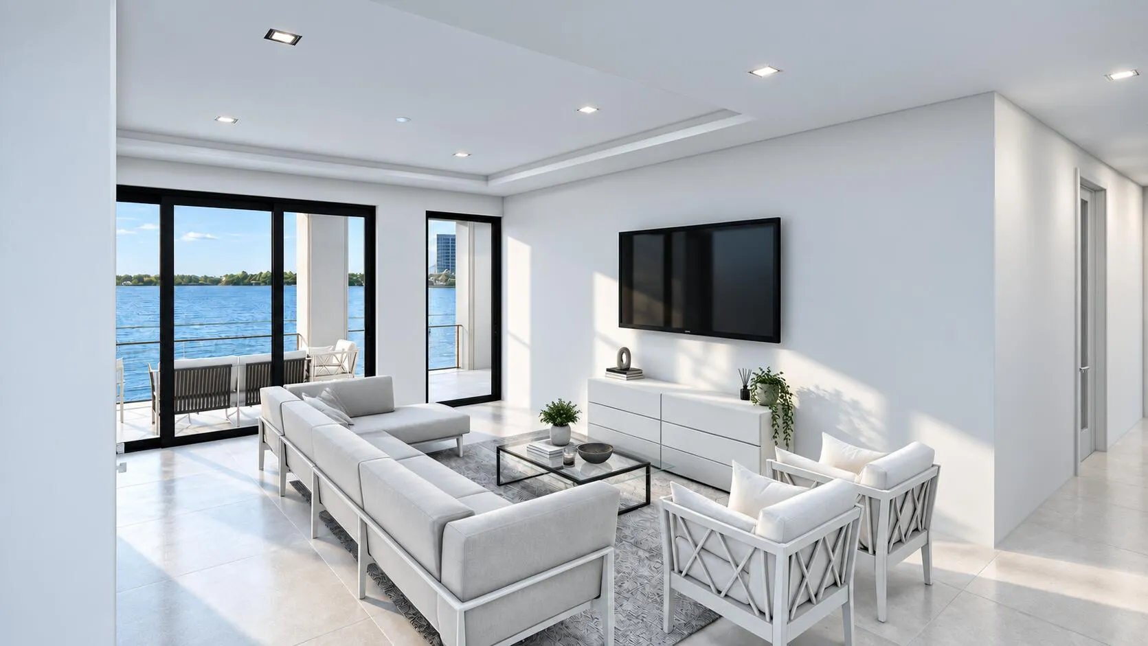
Presenting an exceptional waterfront new construction at 1091 Pine Point Road on Singer Island, with construction plans currently submitted to the city for approval. This modern luxury residence spans 5,963 sq. ft. of conditioned space (7,834 sq. ft. total under roof) and features 5 bedrooms, 7 full baths, and 1 half bath, with an elevator serving both levels. The grand first floor offers a dramatic two-story foyer, a living room with a linear fireplace, a formal dining room with a wine wall, an open-concept family room, and a chef's kitchen with a waterfall marble island, breakfast nook and butler's pantry. Also on the first floor are an executive office with an en-suite bath, a private guest bedroom suite, a mudroom with laundry, a cabana bath, and a 693 sq. ft. two-car garage. The second level boasts an opulent primary retreat with his and her walk-in closets and a spa bath, three additional en-suite guest bedrooms, an upper family room/loft, a second laundry room, and expansive balconies overlooking the water. Designed for premier indoor-outdoor living, the property includes extensive front porches, a covered rear porch with an outdoor summer kitchen, and a custom swimming pool. The purchase of the land and plans for a buyer to build on their own can also be discussed.
Amenities
2 Stories
2-car Garage
Balcony
Barbecue
Breakfast Area
Breakfast Area, Dining Area, Separate/Formal Dining Room, Dual Sinks, Entrance Foyer, Eat-in Kitchen, Garden Tub/Roman Tub, High Ceilings, Kitchen Island, Kitchen/Dining Combo, Pantry, Split Bedrooms, Separate Shower, Tub Shower, Upper Level Primary, Walk-In Closet(s)
Built 2027
Built-in Barbecue
Built-in Barbecue, Balcony, Barbecue, Lighting, Outdoor Kitchen, Outdoor Living Area, Outdoor Shower, Room For Pool
Cooling: Central Air, Electric, Zoned
Dining Area
Dual Sinks
ENERGY STAR Qualified pool pump
Eat-in Kitchen
Entrance Foyer
Fenced
Garden Tub/Roman Tub
Gunite
Heated
Heating: Central, Electric
High Ceilings
In Ground
Kitchen Island
Kitchen/Dining Combo
Lighting
Outdoor Kitchen
Outdoor Living Area
Outdoor Shower
Pantry
Pool
Pool/Spa Combo
Private
Room For Pool
Salt Water
Separate Shower
Separate/Formal Dining Room
Split Bedrooms
Tub Shower
Upper Level Primary
View: Bay, Beach, Intercoastal, Ocean, Water
Walk-In Closet(s)
Ask a Question!
Get answers fast
Payment Calculator
$0.00 per month
30 Year Fixed, 6.59% Interest
Principal & Interest
$0.00
Property Tax
$0.00
Mortgage Insurance
$0.00
HOA
$0.00
Home Owners Insurance
$0.00
Property Location
Listing Office:
Coldwell Banker/ WPB
Attribution Contact:
561-531-1302
Listing Agent:
David Custons

All listings featuring the BMLS logo are provided by BeachesMLS Inc. This information is not verified for authenticity or accuracy and is not guaranteed. Copyright 2026 Beaches Multiple Listing Service, Inc. Updated: 10/31/2026 12:31 AM
Some properties that appear for sale on this limited electronic display may no longer be available. For the most current information, contact one of our agents.
Contact Your Agent

Alexzadria Myangel Collins
Similar Properties