Active
single
SALE
2269 Ibis Isle Road W, Palm Beach, Florida 33480
Palm Beach, FL 33480
$8,950,000
4 beds
3.5 baths
3,499 sqft
Pool

Property Details
MLS#
B26095942
Type
Single
Square Footage
3,499
Bedrooms
4
Bathrooms
3 full, 1 half
Year Built
1999
Tax Amount
$40,489
Garage Spaces
2
Property Description
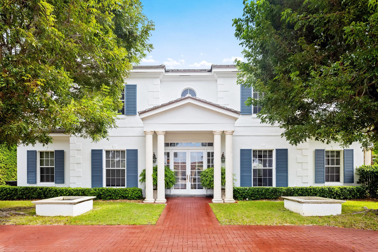
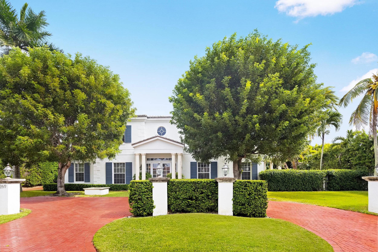
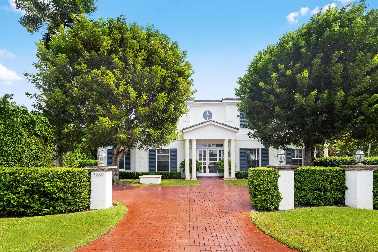
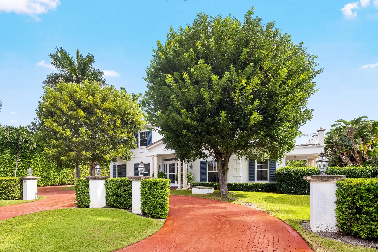
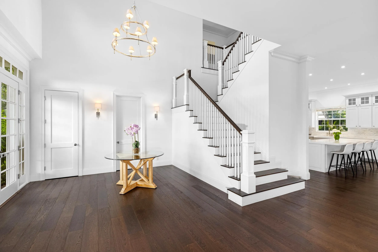
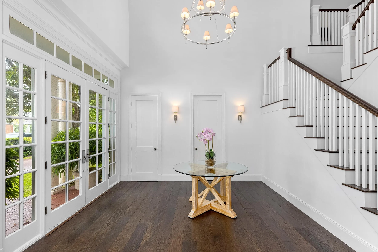
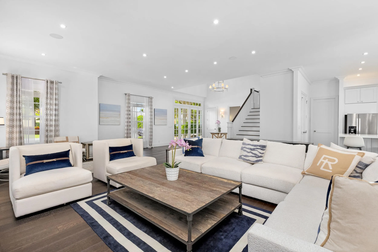
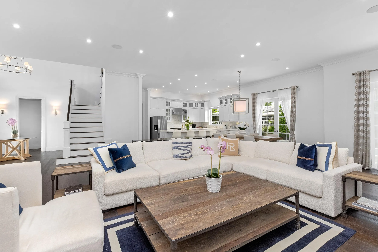
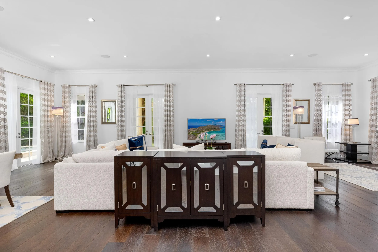
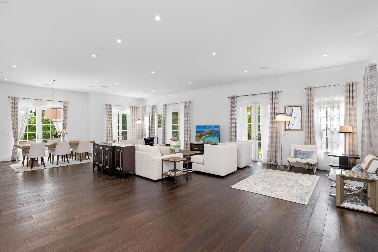
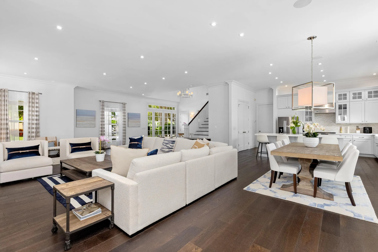
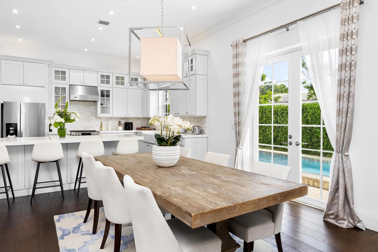
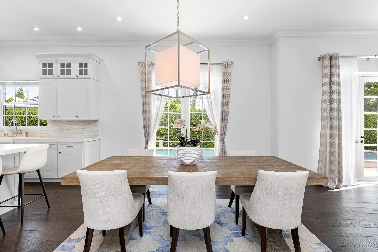
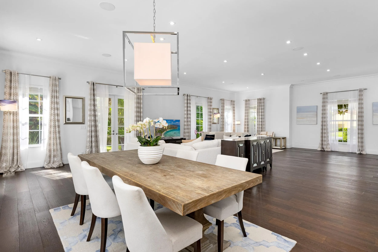
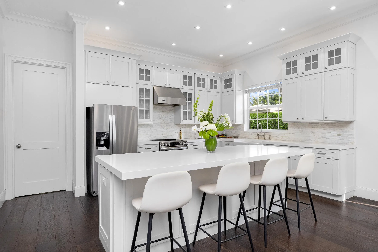
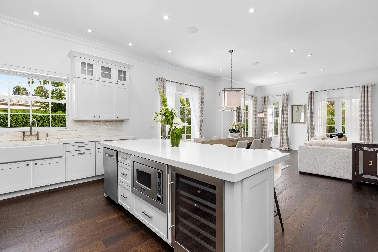
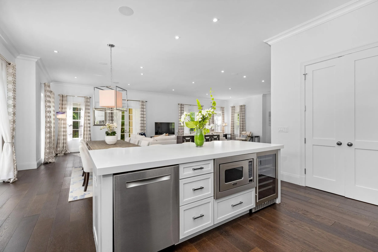
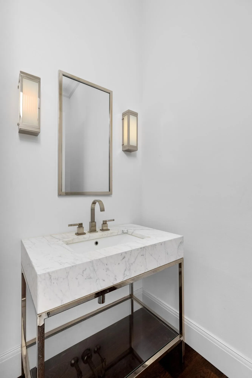
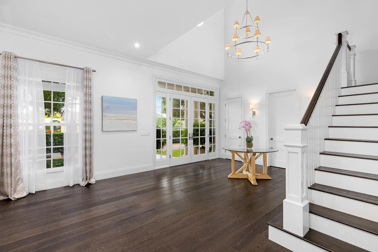
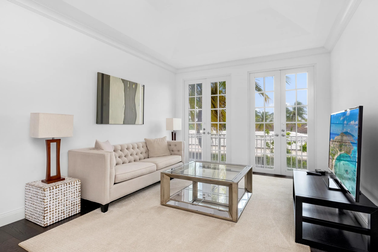
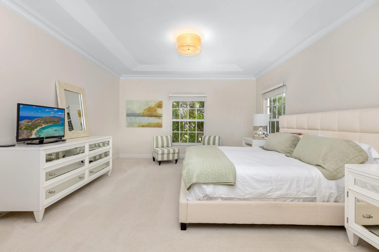
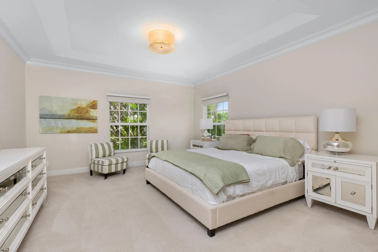
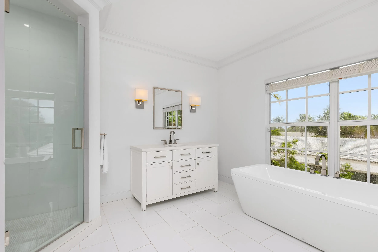
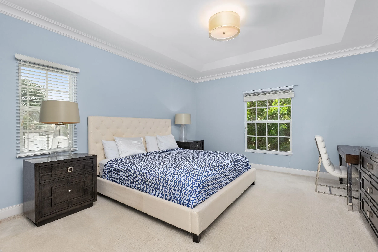
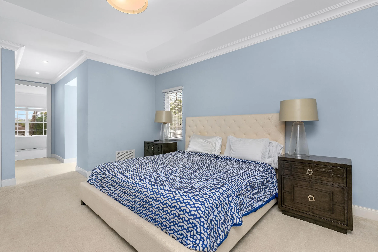
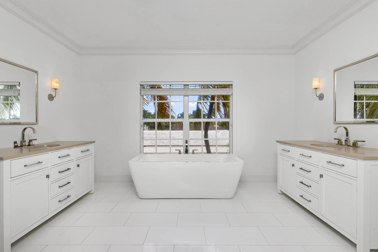
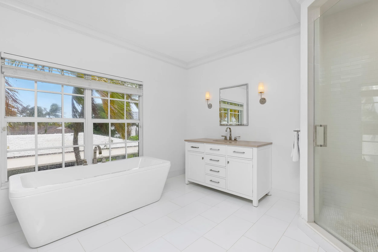
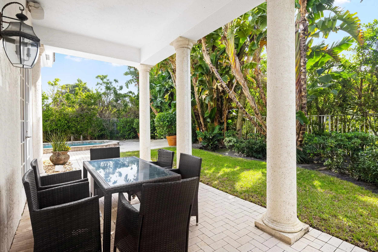
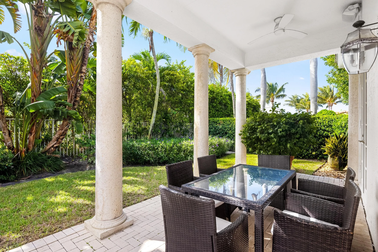
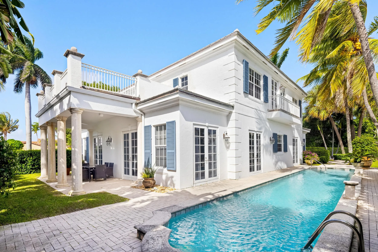
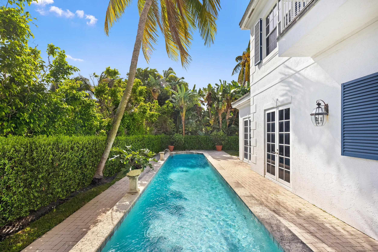
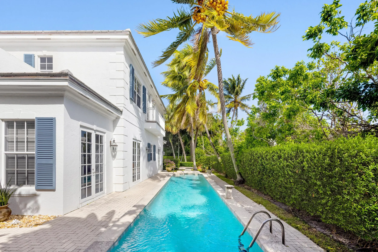
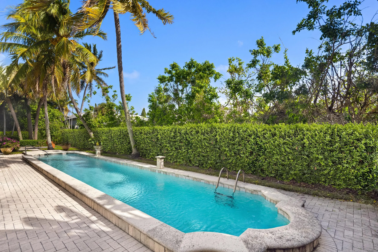
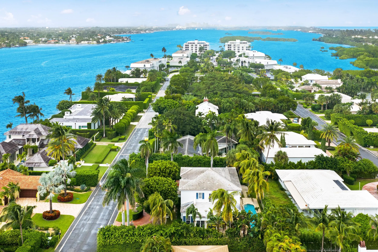
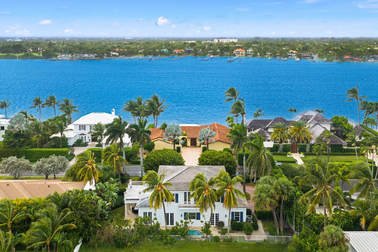
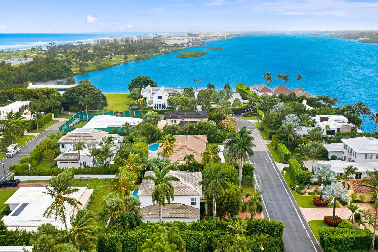
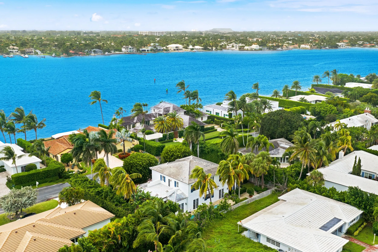
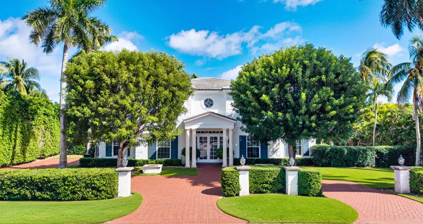
Welcome to 2269 Ibis Isle Rd, a beautifully appointed four-bedroom residence blending traditional architecture with a clean, modern interior. Extensively updated by its previous owner, the home features a thoughtfully designed open floor plan with seamless flow between living, dining, and entertaining spaces. A private pool and two-car garage add to the home's appeal. Located within the exclusive Ibis Isle enclave on the South End of Palm Beach island, the property offers a bespoke, quaint, idyllic setting to escape the everyday. Just minutes by car to Worth Avenue and the southern bridge to West Palm Beach, the Ibis Isle community consists of 34 single-family homes, all of which enjoy walkability to the brand new Phipps Ocean Park, the Phipps Ocean Park Racquet Center (including tennis and pickleball), and the Raymond Floyd-redesigned Town of Palm Beach Par 3 golf course (featuring the Al Fresco restaurant). This is a rare opportunity to seamlessly tap into a luxury resort lifestyle in one of the most exciting parts of Palm Beach.
DISCLAIMER: Information published or otherwise provided by the listing company and its representatives including but not limited to prices, measurements, square footages, lot sizes, calculations, statistics, and videos are deemed reliable but are not guaranteed and are subject to errors, omissions or changes without notice. All such information should be independently verified by any prospective purchaser or seller. Parties should perform their own due diligence to verify such information prior to a sale or listing. Listing companies expressly disclaims any warranty or representation regarding such information. Prices published are either list price, sold price, and/or last asking price. The listing company participates in the Multiple Listing Service and IDX. The properties published as listed and sold are not necessarily exclusive to listing company and may be listed or have sold with other members of the Multiple Listing Service. Transactions where listing company represented both buyers and sellers are calculated as two sales. "No payments made until title passes" Some affiliations may not be applicable to certain geographic areas. If your property is currently listed with another broker, please disregard any solicitation for services. Copyright 2026 by the listing company. All Rights Reserved.
Amenities
2 Stories
2-car Garage
Balcony
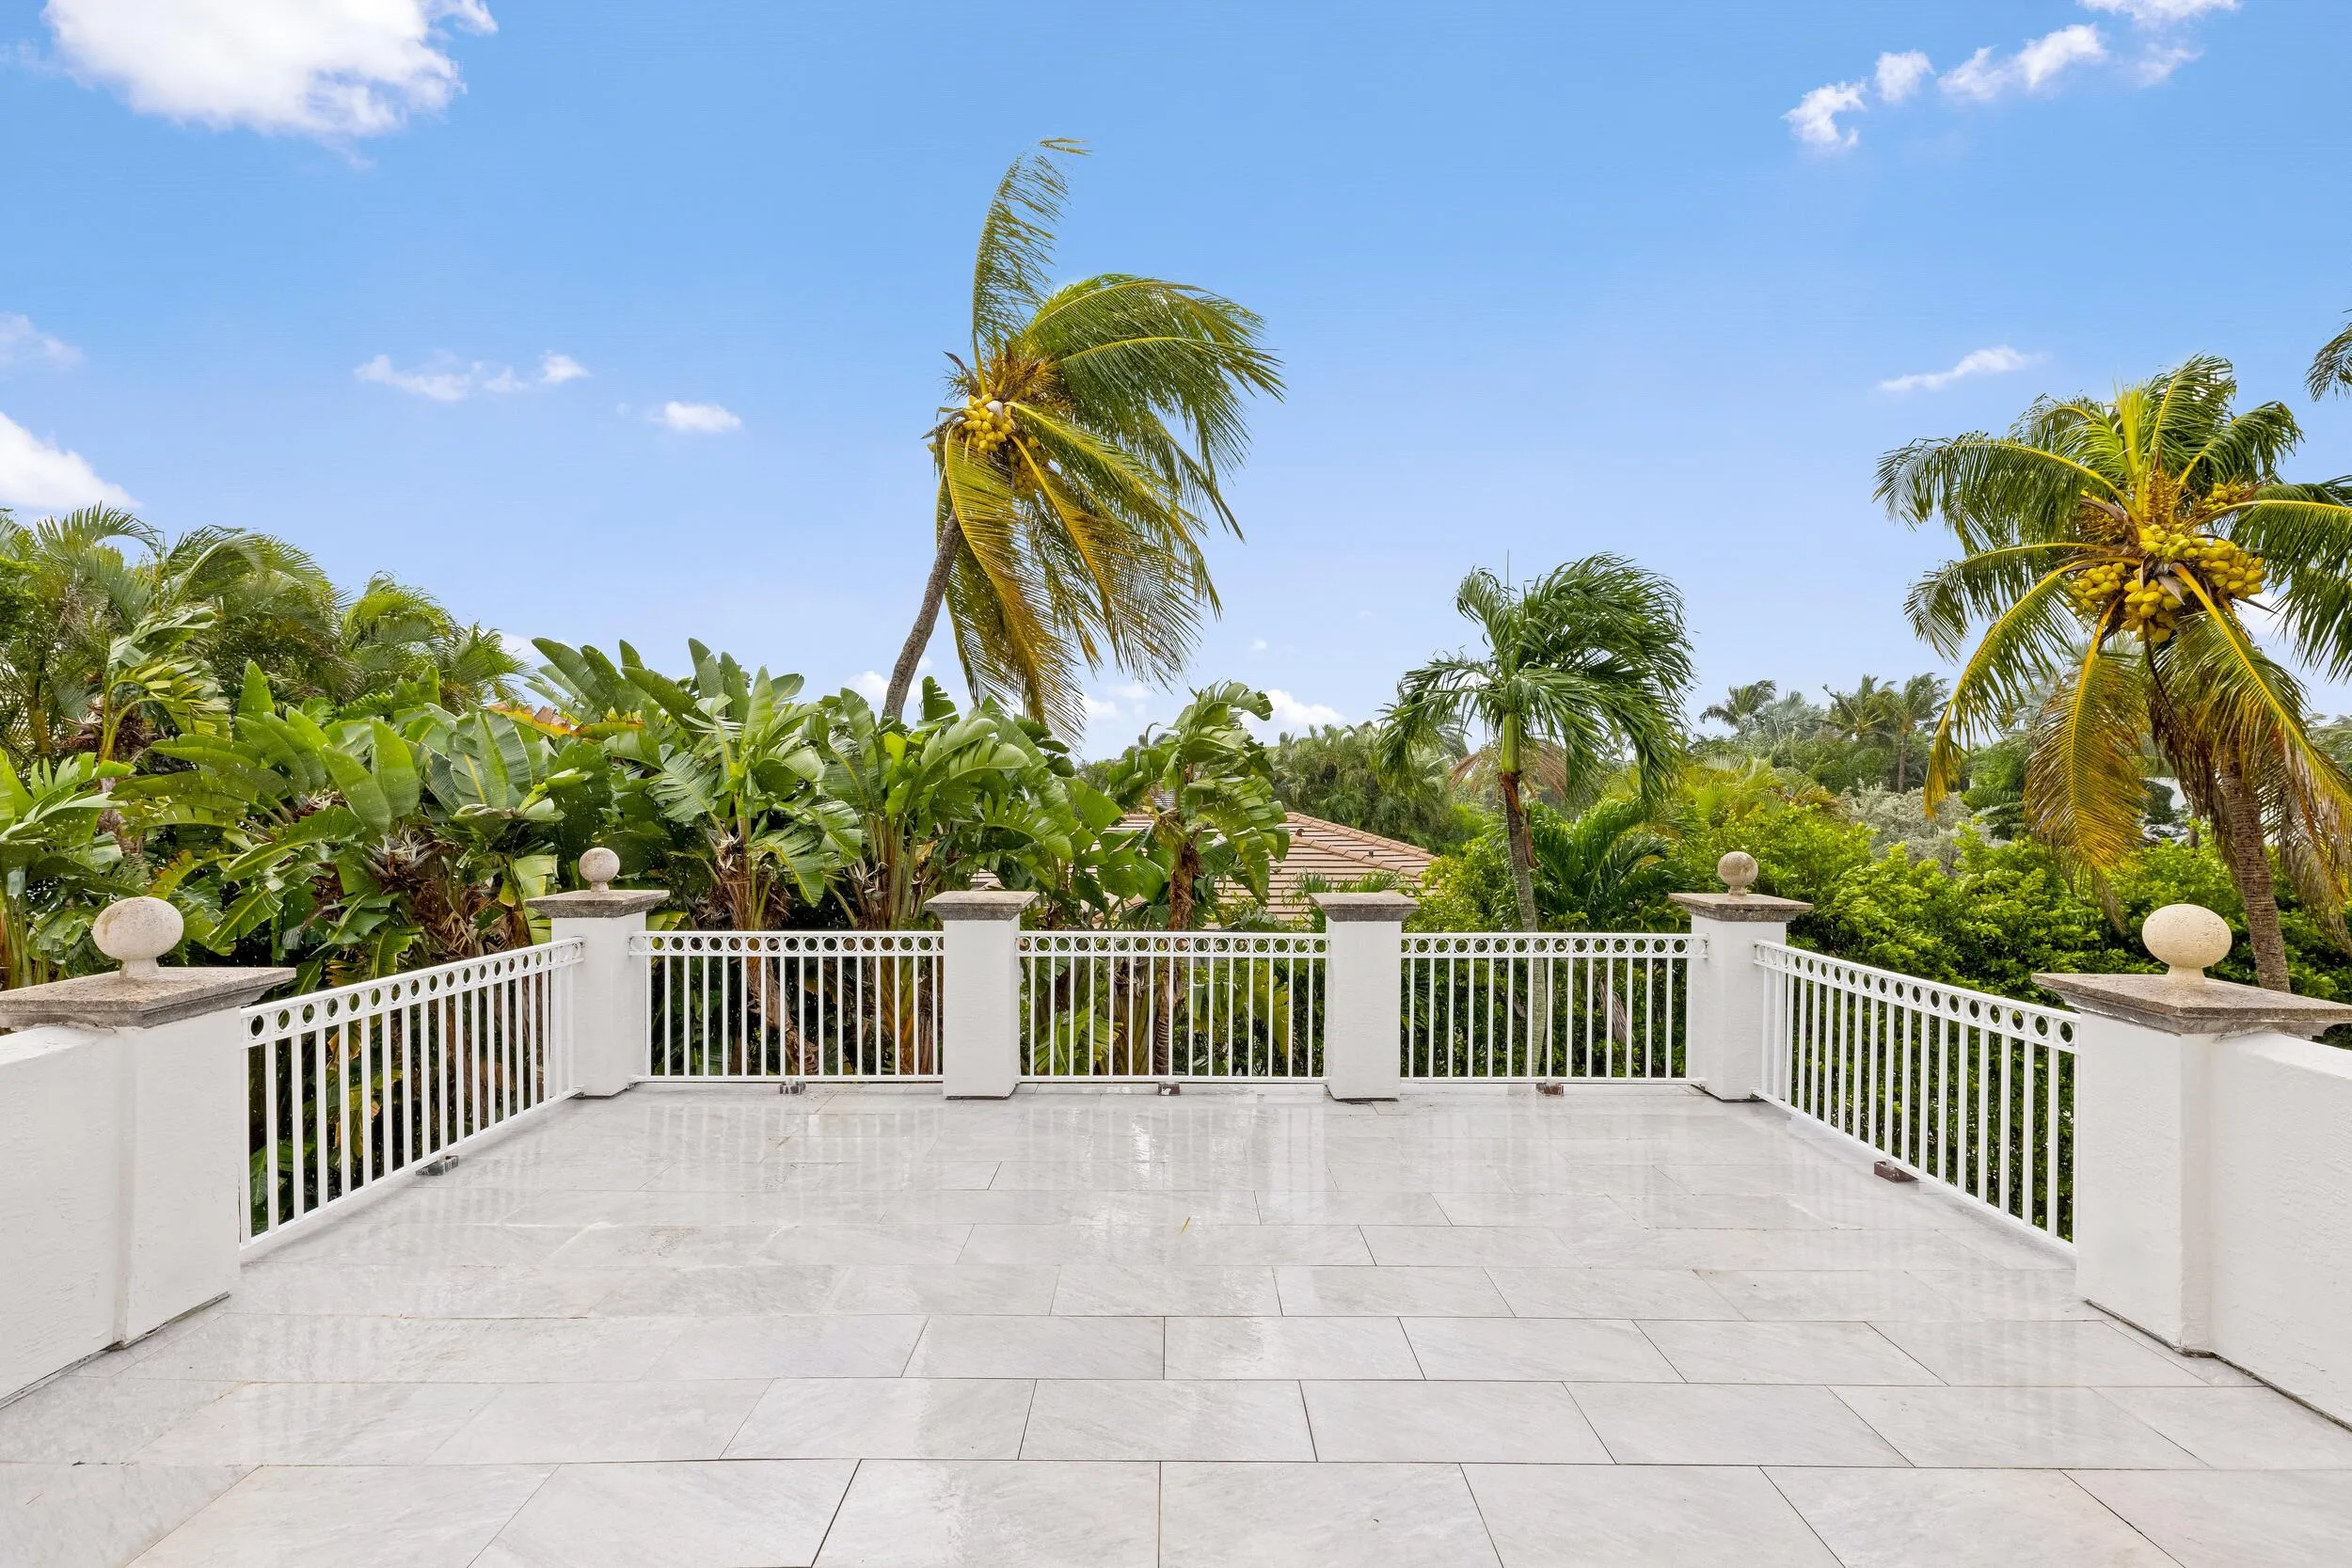
Balcony, Outdoor Living Area
Bathtub
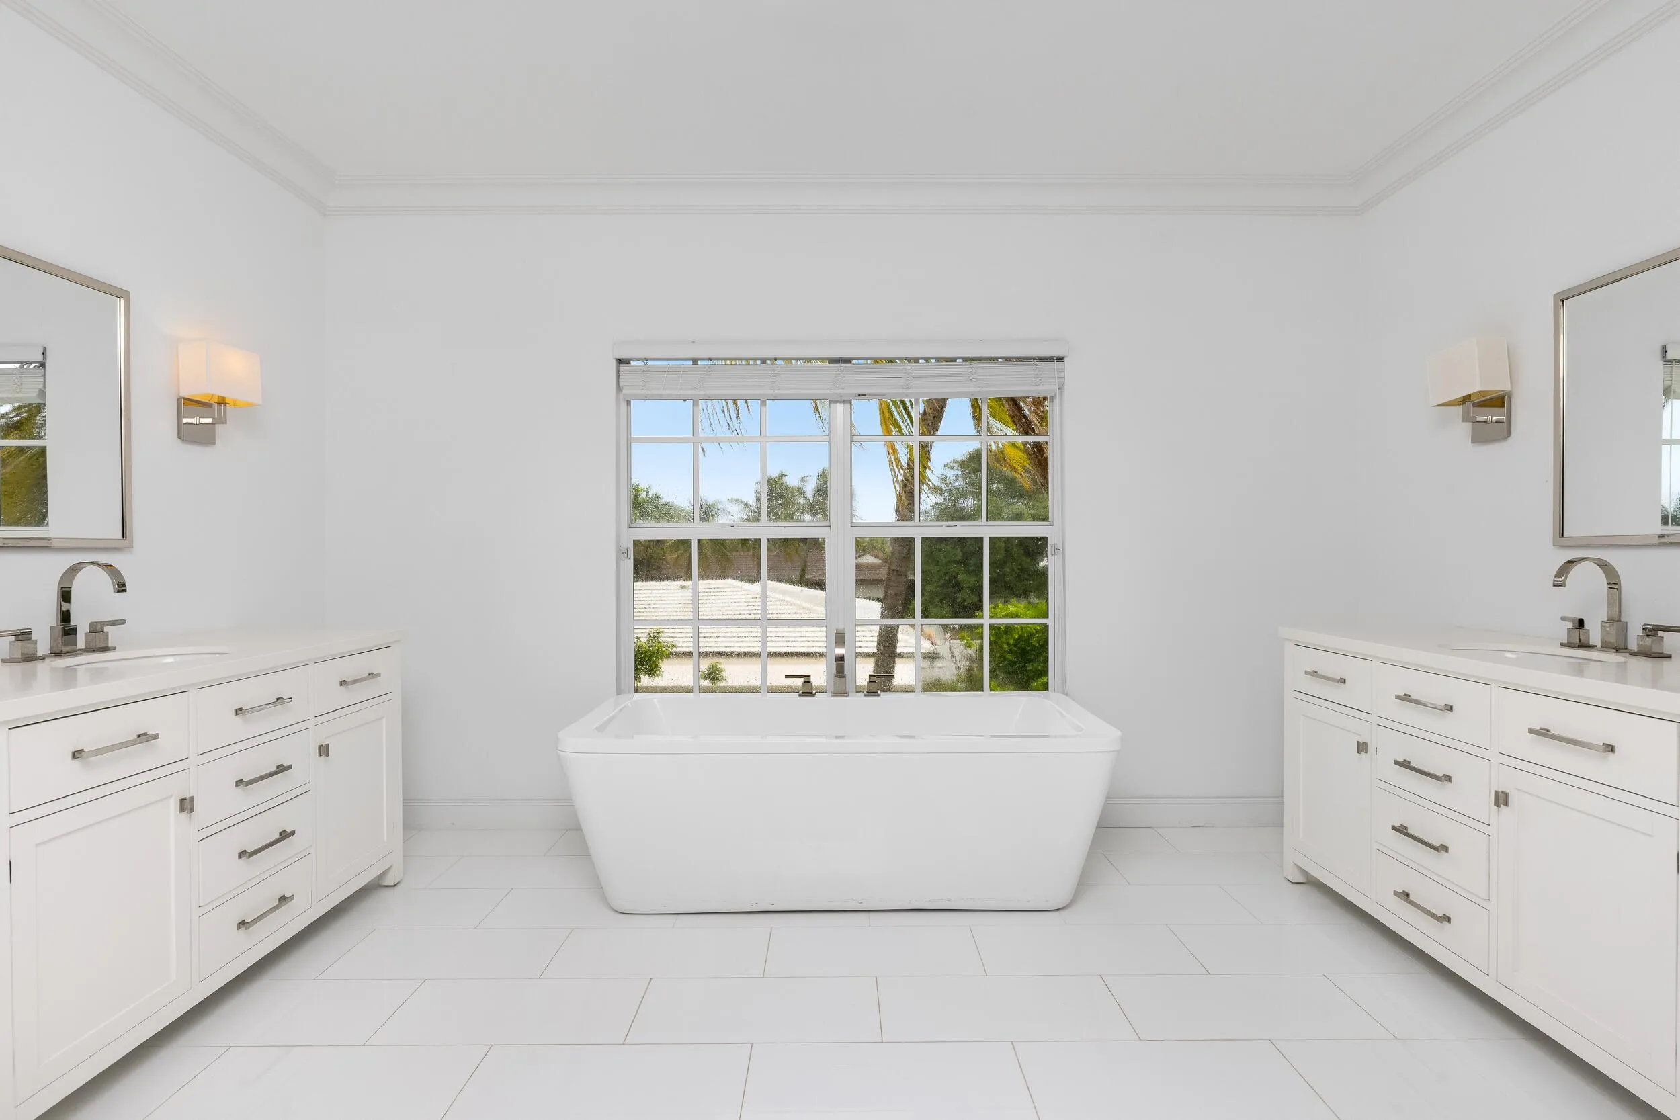
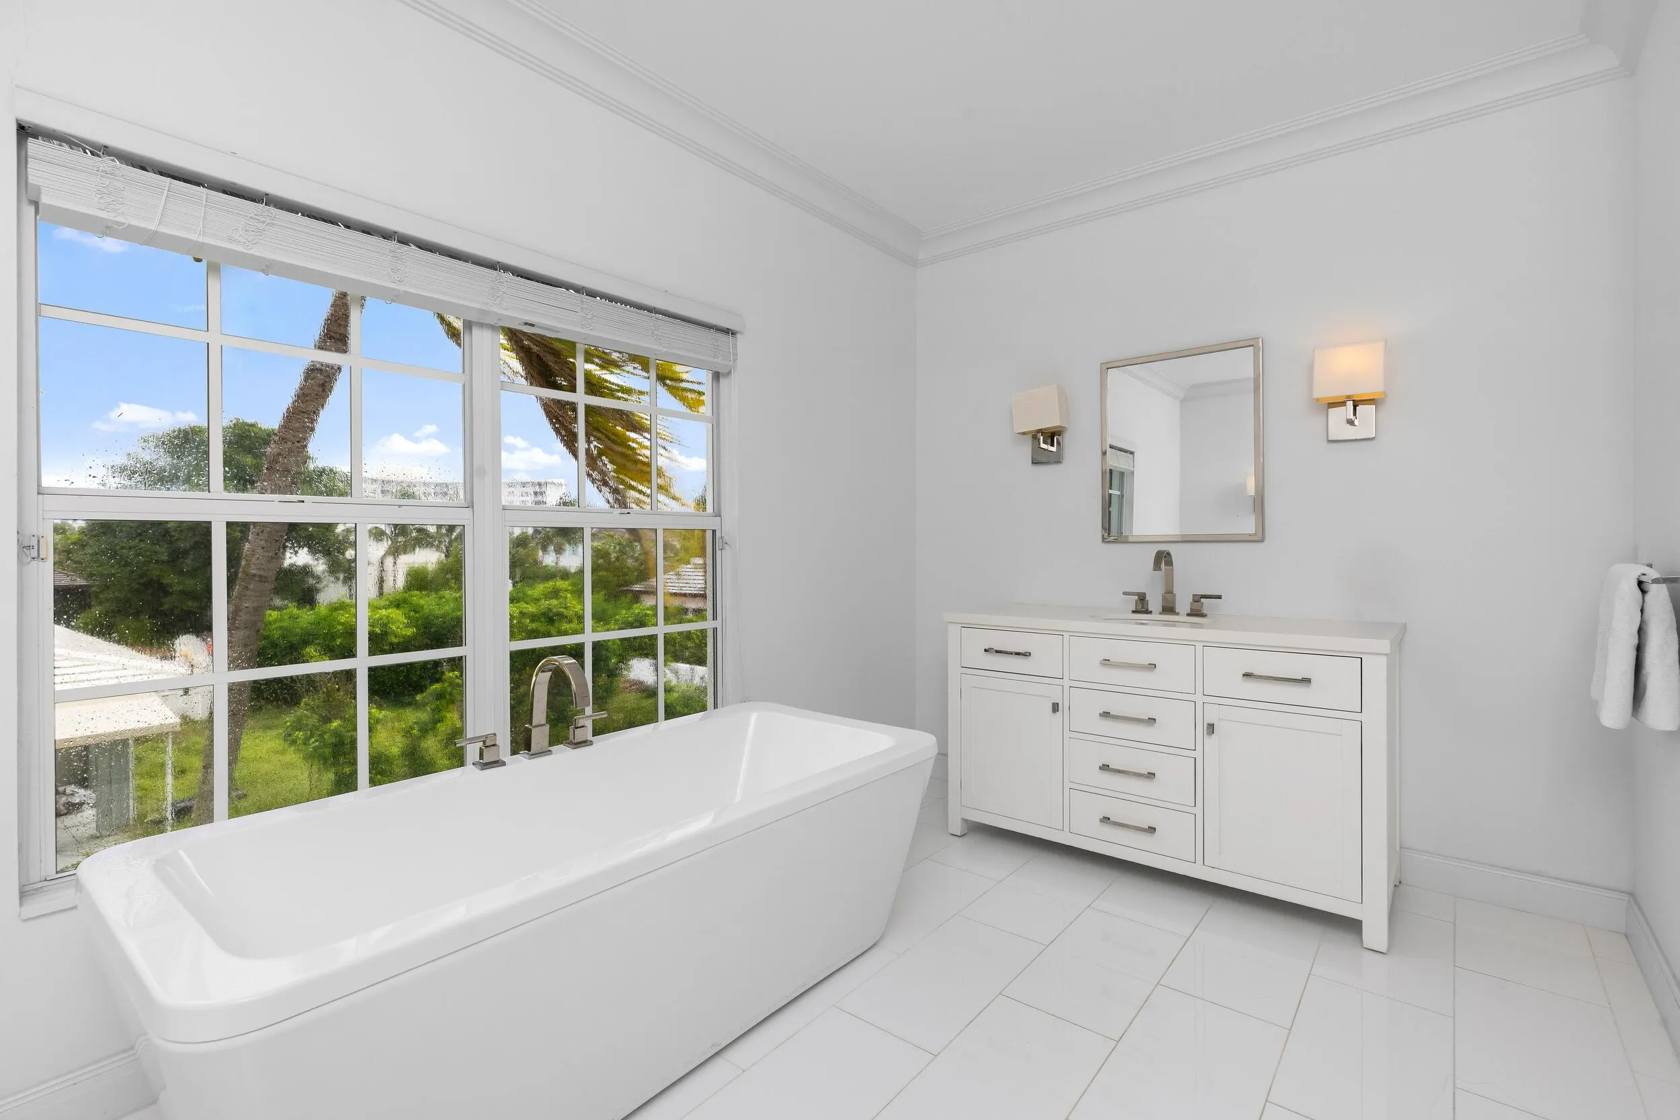
Bathtub, Dual Sinks, Entrance Foyer, Eat-in Kitchen, High Ceilings, Kitchen Island, Living/Dining Room, Multiple Primary Suites, Multiple En Suite Bathrooms, Storage, Soaking Tub, Separate Shower, Upper Level Primary, Walk-In Closet(s)
Built 1999
Cooling: Central Air, Ceiling Fan(s)
Dual Sinks
Eat-in Kitchen
Entrance Foyer
Heating: Central
High Ceilings
In Ground
Kitchen Island
Living/Dining Room
Multiple En Suite Bathrooms
Multiple Primary Suites
Outdoor Living Area
Pool
Separate Shower
Soaking Tub
Storage
Upper Level Primary
View: Pool
Walk-In Closet(s)
Ask a Question!
Get answers fast
Payment Calculator
$0.00 per month
30 Year Fixed, 6.59% Interest
Principal & Interest
$0.00
Property Tax
$0.00
Mortgage Insurance
$0.00
HOA
$0.00
Home Owners Insurance
$0.00
Property Location
Listing Office:
Premier Estate Properties Inc.
Attribution Contact:
561-655-5579
Listing Agent:
Margit Brandt

All listings featuring the BMLS logo are provided by BeachesMLS Inc. This information is not verified for authenticity or accuracy and is not guaranteed. Copyright 2026 Beaches Multiple Listing Service, Inc. Updated: 11/13/2026 7:48 AM
Some properties that appear for sale on this limited electronic display may no longer be available. For the most current information, contact one of our agents.
Contact Your Agent

Adam Moshe Simha
Similar Properties