Active
single
SALE
2032 Sw Racquet Club Drive, Palm City, Florida 34990
Palm City, FL 34990
$1,495,000
4 beds
4 baths
4,242 sqft
HOA: $756.00
Pool

Property Details
MLS#
A12103277
Type
Single
Square Footage
4,242
Bedrooms
4
Bathrooms
4 full
Year Built
1985
Tax Amount
$7,271
HOA Fees
$756
Garage Spaces
3
Property Description
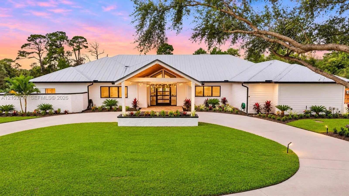
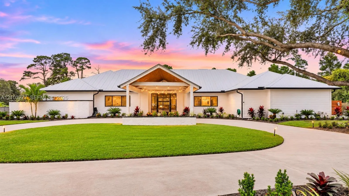
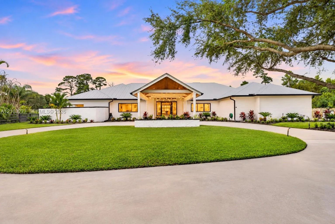
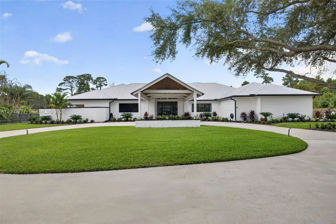
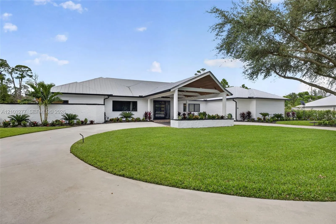
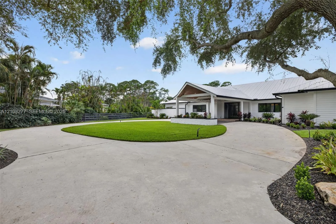
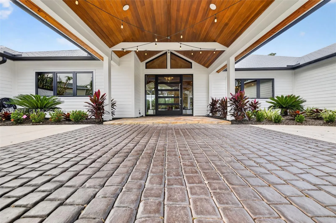
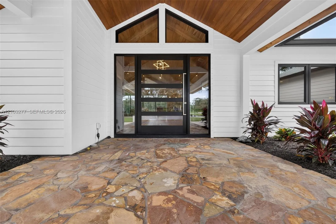
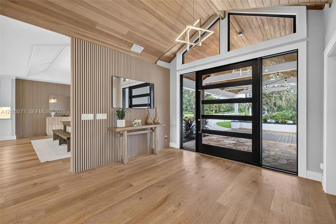
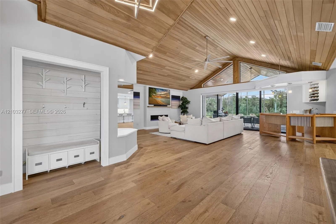
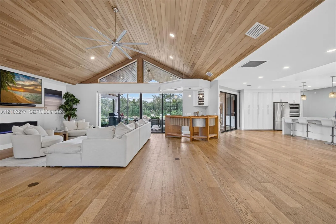
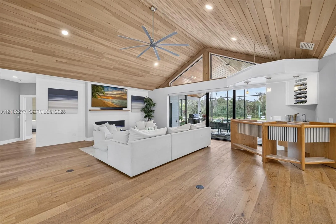
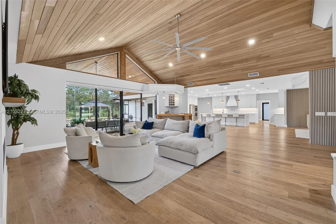
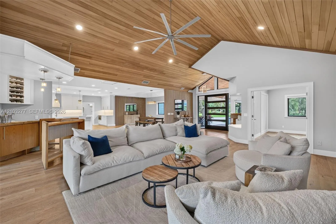
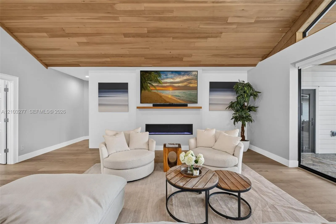
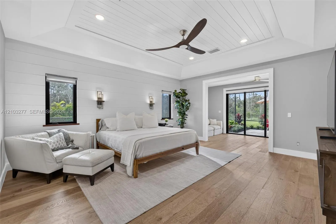
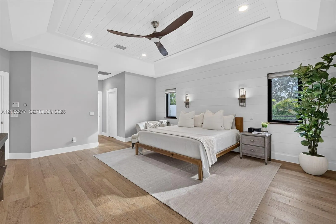
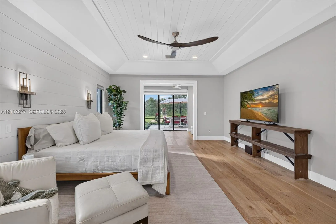
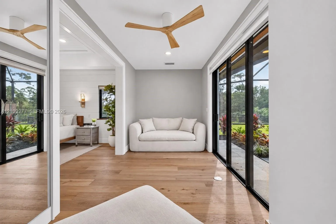
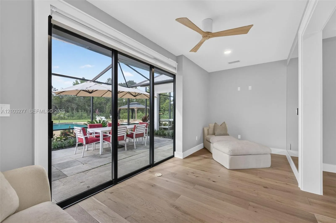
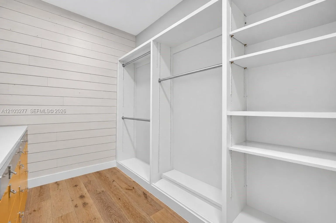
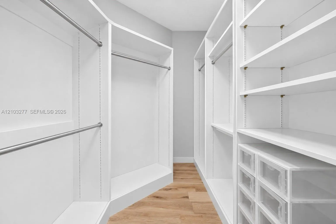
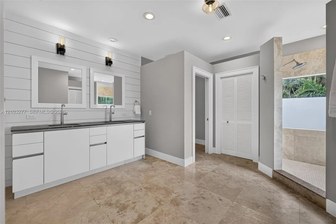
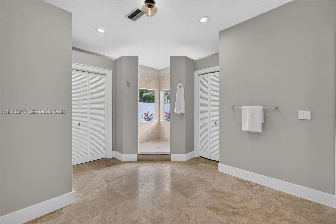
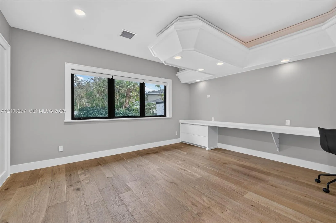
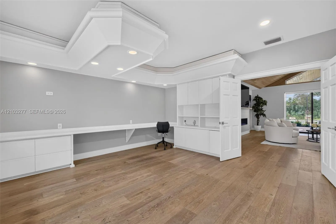
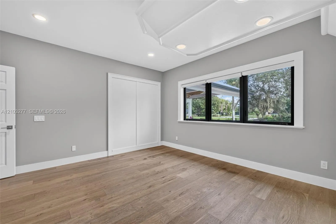
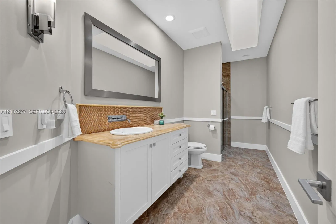
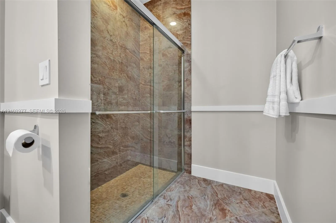
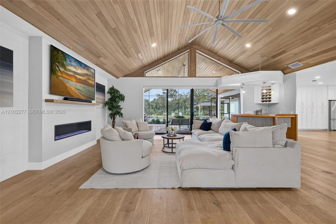
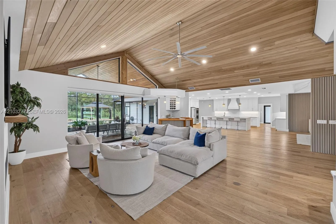
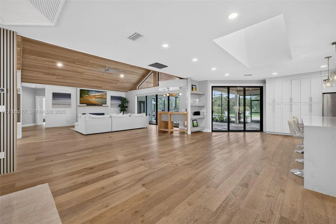
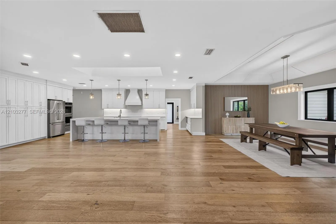
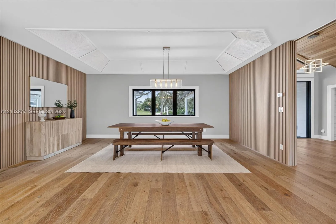
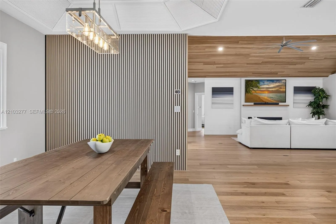
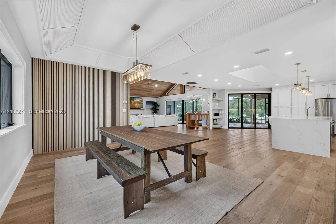
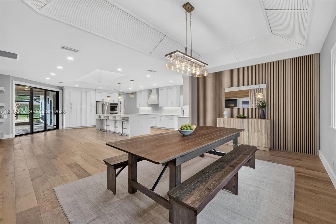
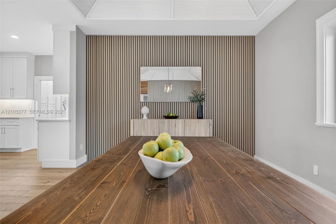
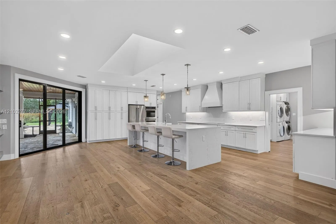
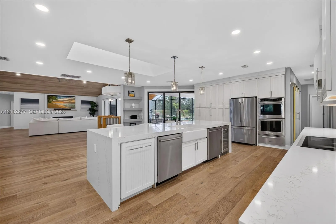
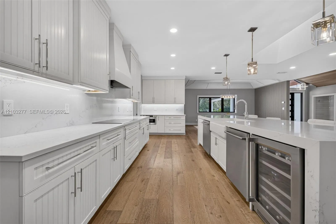
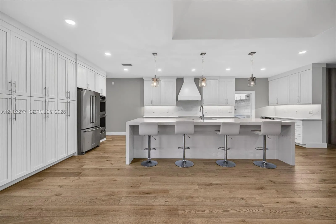
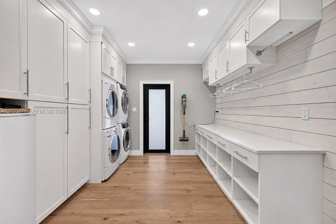
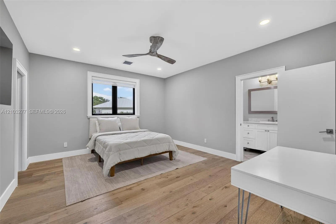
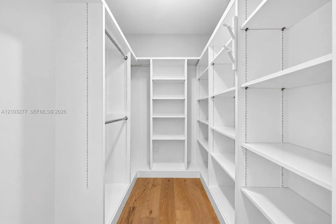
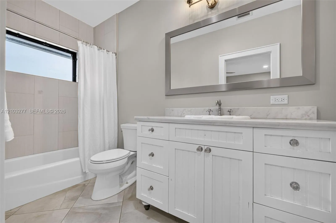
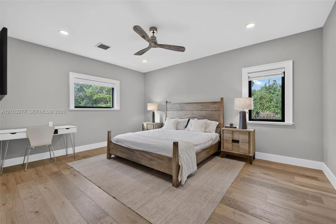
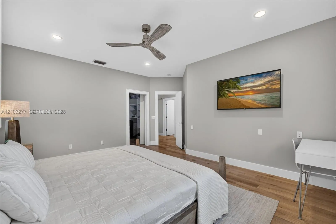
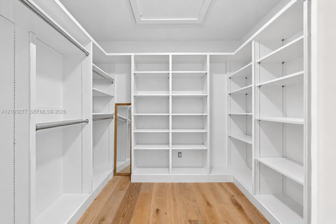
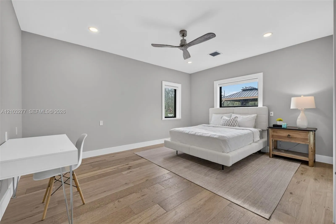
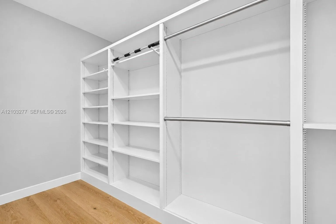
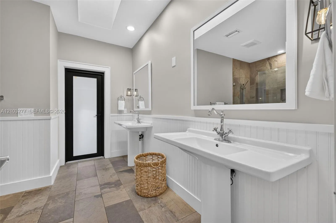
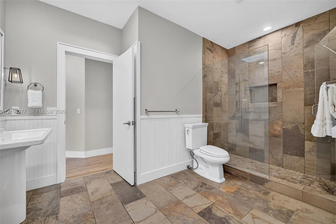
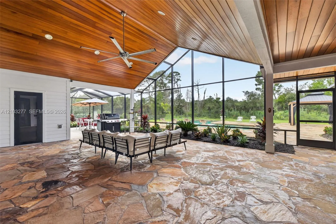
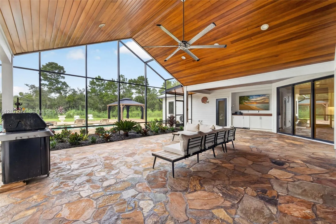
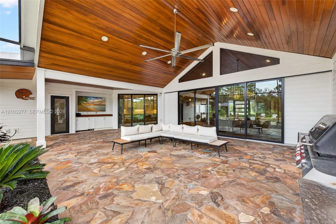
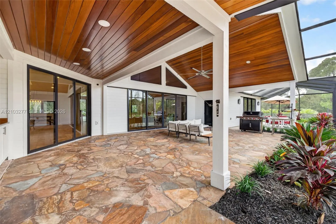
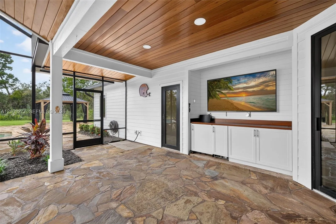
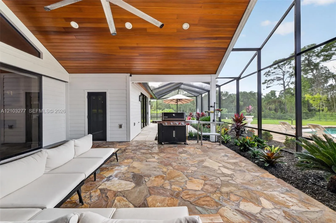
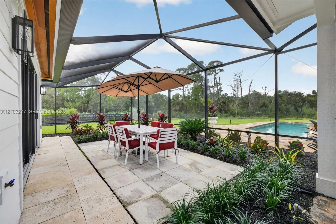
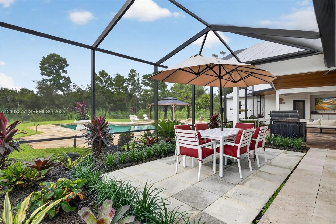
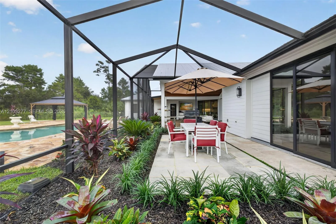
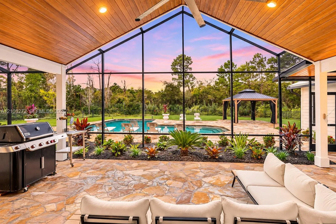
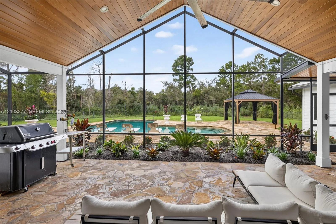
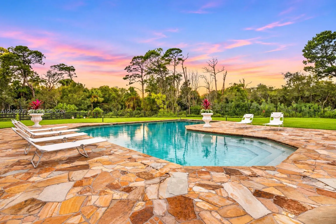
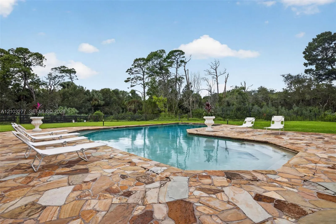
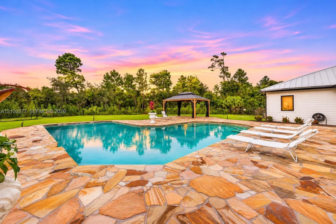
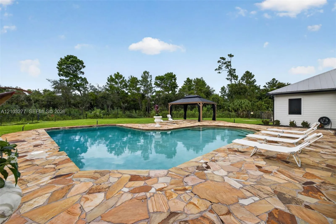
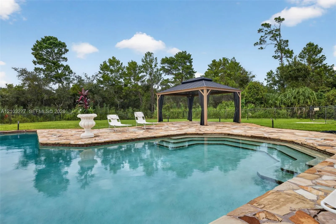
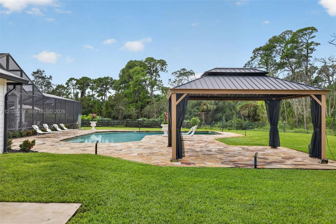
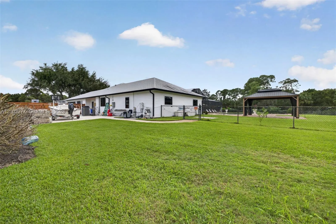
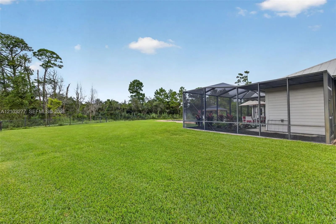
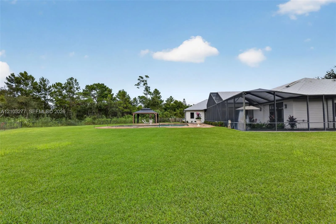
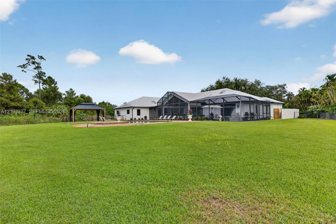
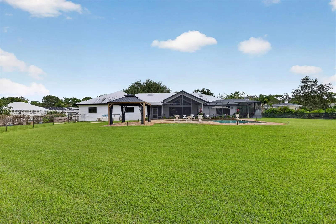
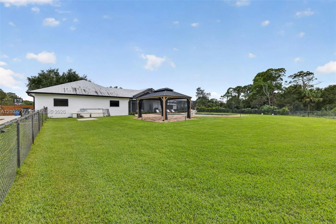
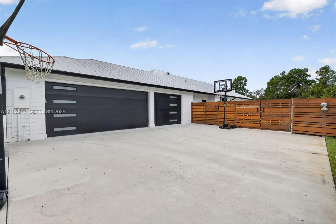
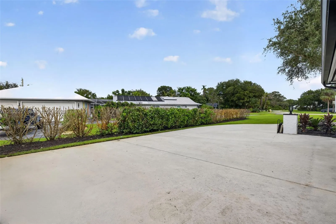
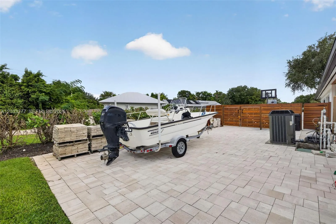
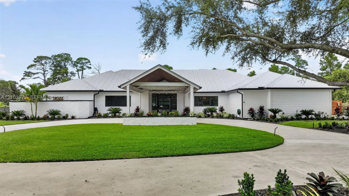
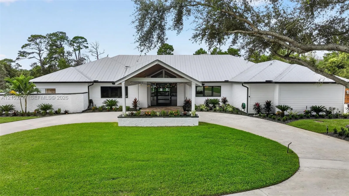
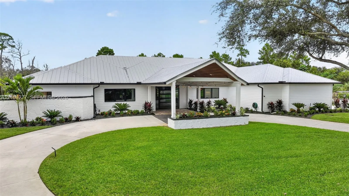
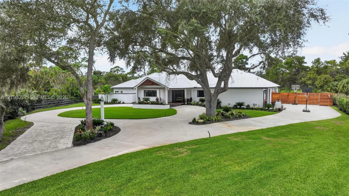
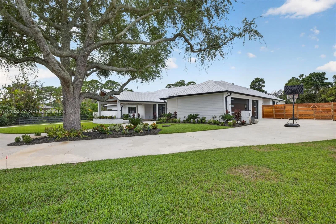
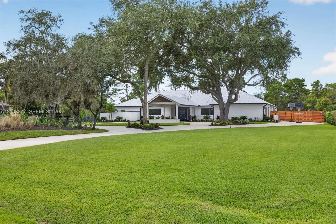
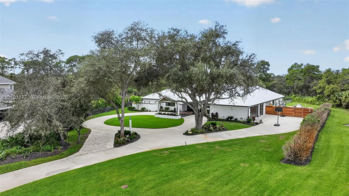
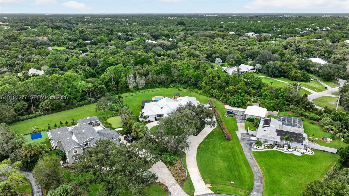
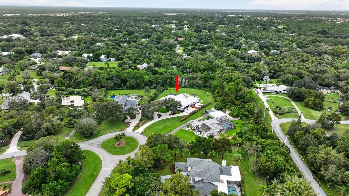
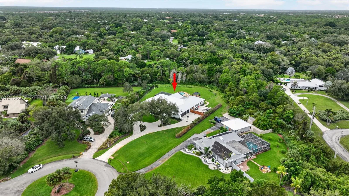
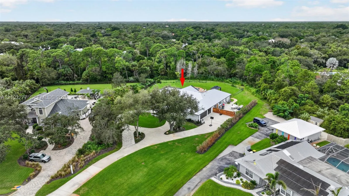
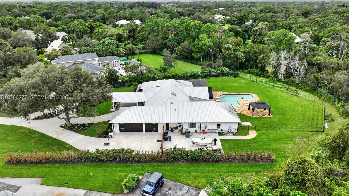
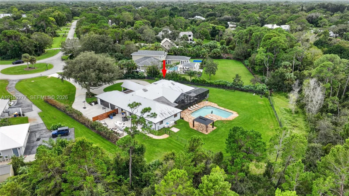
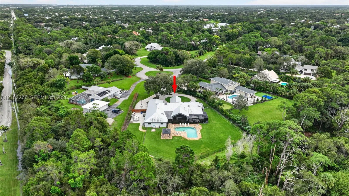
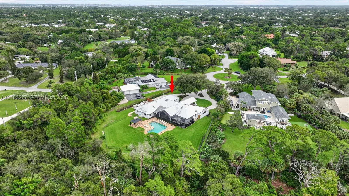
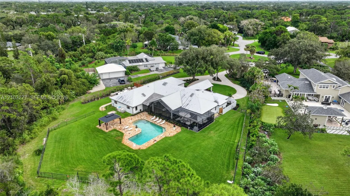
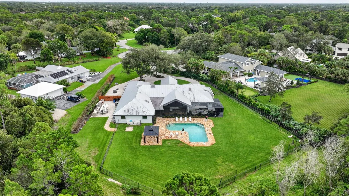
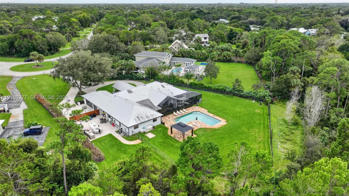
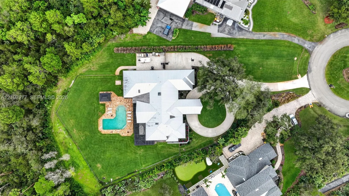
Your dream home is finally within reach! Reimagined by its current owner, a custom home builder, this exceptional Crane Creek residence blends beauty, comfort & functionality. Space is the ultimate luxury, & this home delivers! From 1.64 peaceful acres offering privacy & room to breathe to 4,242 SF of expansive, single-level living, there's no need to rub elbows—unless you're cozying up on the sofa! Step inside to soaring tongue-and-groove wood ceilings, rich wood floors, expansive sliders & a stunning shiplap fireplace that make every day feel like a private resort. It's as though someone anticipated your wish list! The remodeled kitchen opens to dining & family rooms, featuring KitchenAid & Bosch appliances, an oversized island with seating for 5–6 & dual dishwashers for effortless entertaining. The split-bedroom plan offers 4BR/4BA, a private primary retreat, dedicated office, guest ensuite & 2 oversized bedrooms with walk-in closets & cabana bath access. Even laundry is easier with 2 washers, 2 dryers, abundant cabinetry & an oversized mudroom! Outside, a covered, screened patio overlooks the sparkling pool, landscaping & enormous fenced backyard, perfect for entertaining or peaceful afternoons. Provisions for a future outdoor kitchen add possibilities. Improvements include a 2019 roof, impact-rated windows & doors, James Hardie siding, remodeled kitchen & baths, & fresh 2026 landscaping. A home designed not just to impress, but to be lived in & loved. Welcome home to Crane Creek Racquet Club!
Amenities
1 Stories
3-car Garage
Built 1985
Built-in Features
Closet Cabinetry
Cooling: Central Air, Ceiling Fan(s)
Entrance Foyer
Heating: Central
Lighting
Lighting, Outdoor Living Area, Porch
Outdoor Living Area
Pantry
Pool
Pool Equipment
Porch
Sitting Area in Primary
Split Bedrooms
Storage
Vaulted Ceiling(s)
View: Garden, Pool
Walk-In Closet(s)
Wet Bar
Wet Bar, Built-in Features, Closet Cabinetry, Entrance Foyer, Pantry, Sitting Area in Primary, Split Bedrooms, Storage, Vaulted Ceiling(s), Walk-In Closet(s)
Ask a Question!
Get answers fast
Payment Calculator
$0.00 per month
30 Year Fixed, 6.59% Interest
Principal & Interest
$0.00
Property Tax
$0.00
Mortgage Insurance
$0.00
HOA
$0.00
Home Owners Insurance
$0.00
Property Location
Listing Office:
Illustrated Properties/Hobe So
Attribution Contact:
772-888-5048
Listing Agent:
Stephanie Meeker

All listings featuring the BMLS logo are provided by BeachesMLS Inc. This information is not verified for authenticity or accuracy and is not guaranteed. Copyright 2026 Beaches Multiple Listing Service, Inc. Updated: 11/18/2026 12:14 PM
Some properties that appear for sale on this limited electronic display may no longer be available. For the most current information, contact one of our agents.
Contact Your Agent
Elizabeth Bernard
Similar Properties