Active
single
RENTAL
19322 Nw 11th Street 0, Pembroke Pines, Florida 33029
Pembroke Pines, FL 33029
$5,250
/month
5 beds
3 baths
3,125 sqft
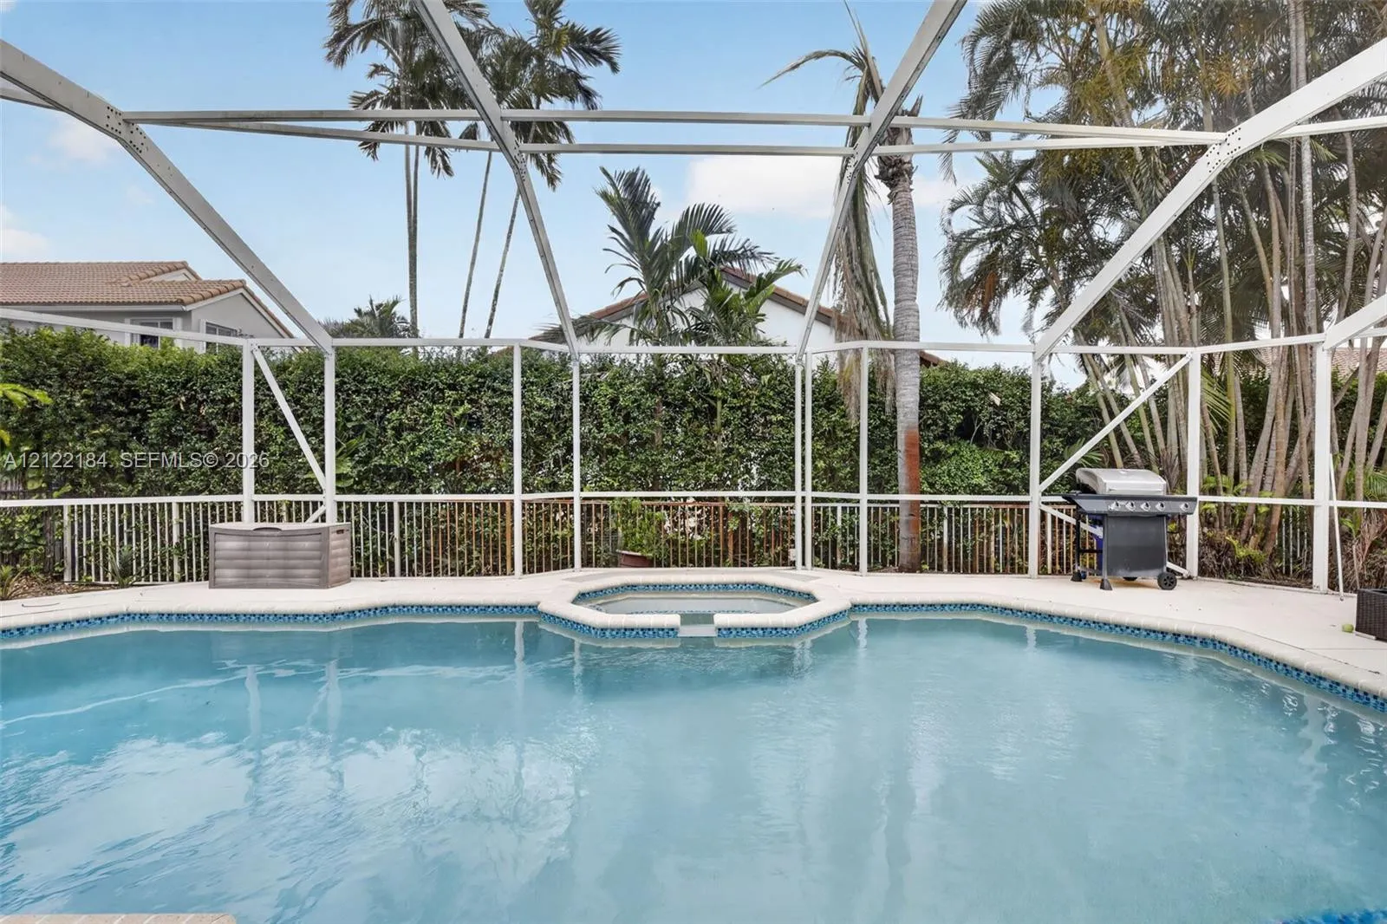
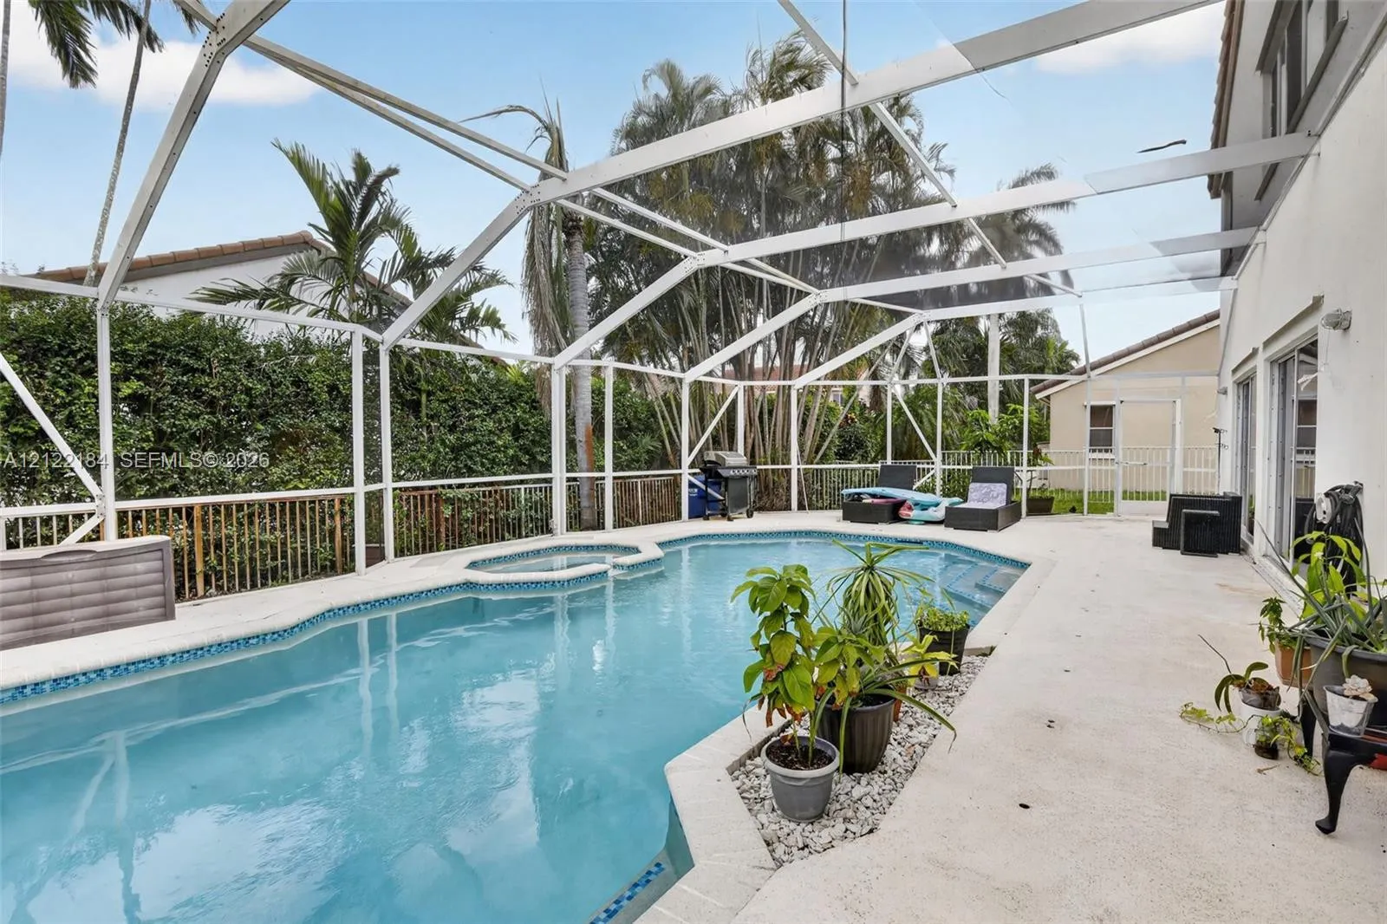
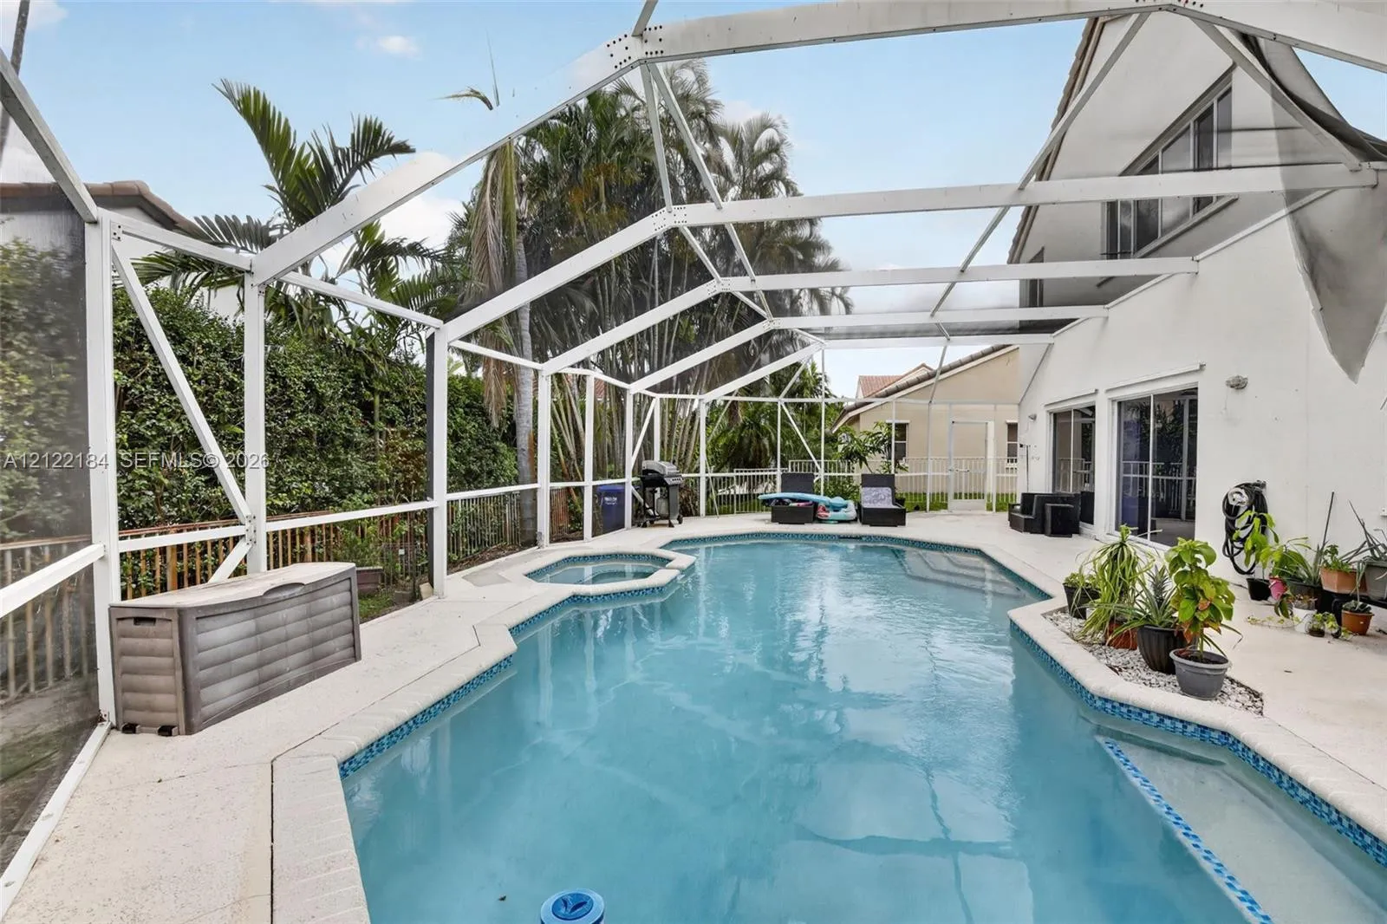
Pool

Property Details
MLS#
A12122184
Type
Single
Square Footage
3,125
Bedrooms
5
Bathrooms
3 full
Year Built
1997
Garage Spaces
3
Property Description
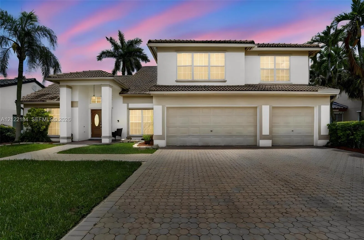
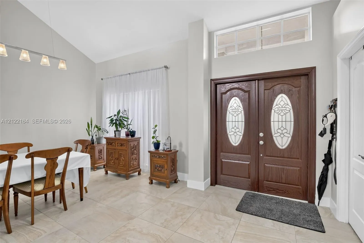
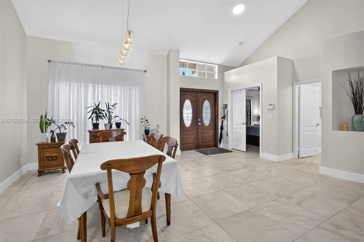
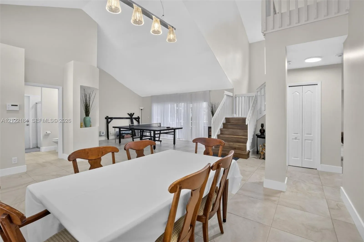
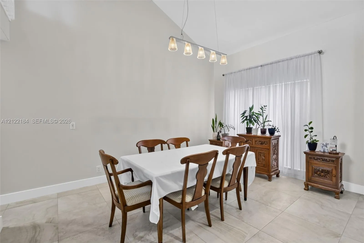
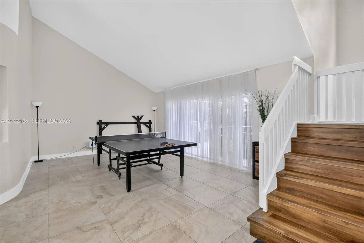
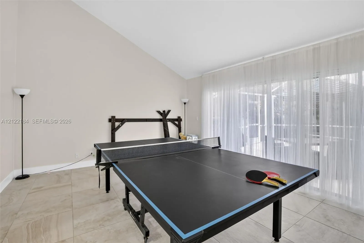
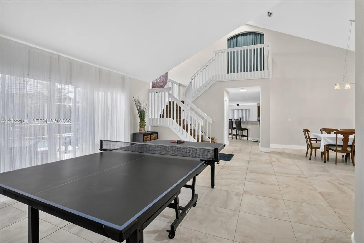
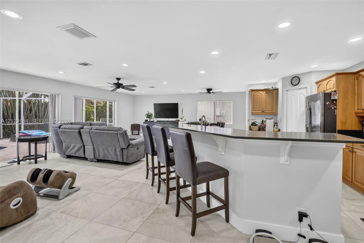
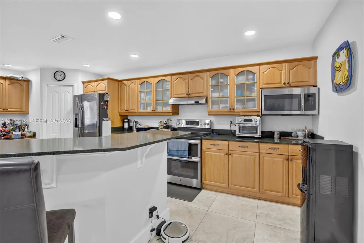
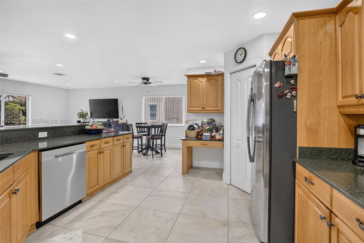
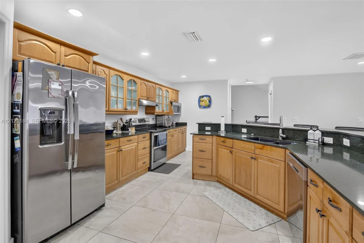
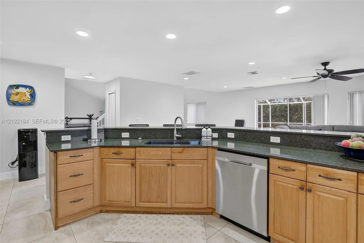
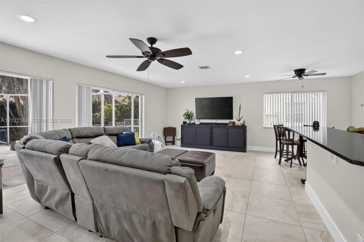
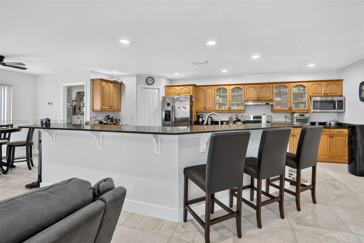
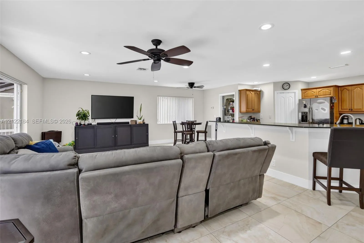
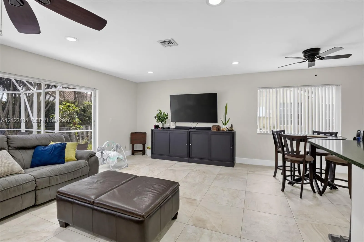
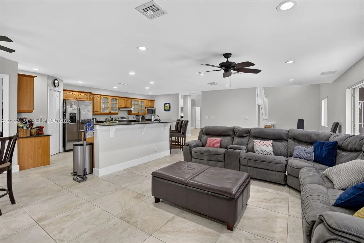
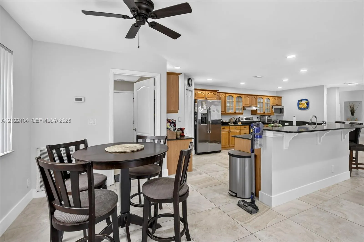
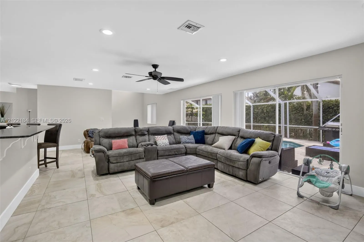
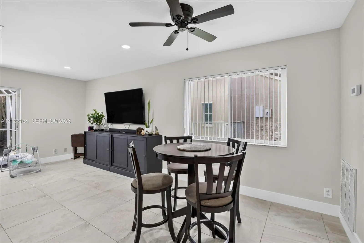
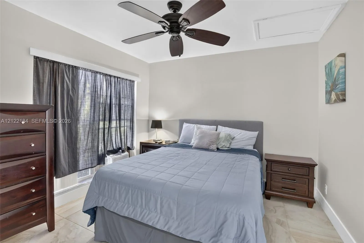
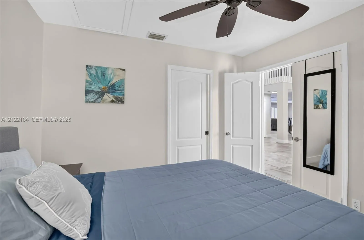
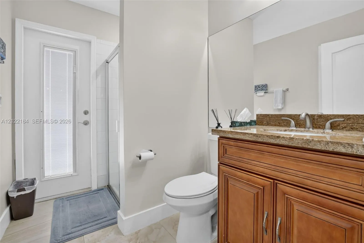
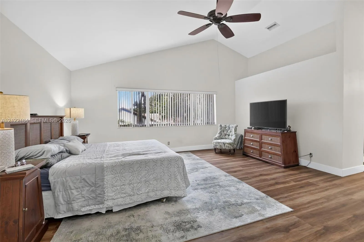
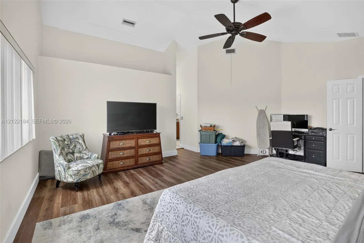
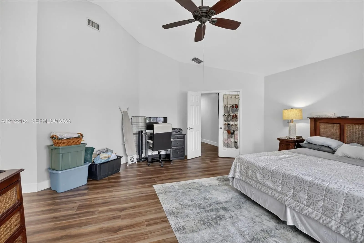
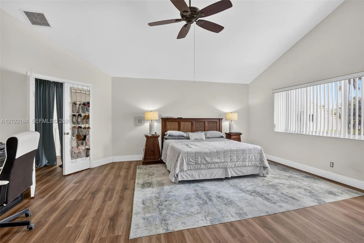
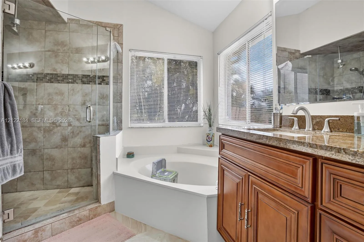
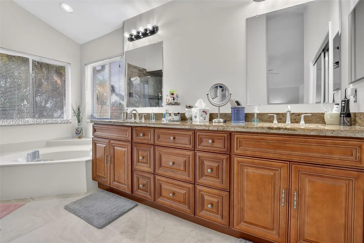
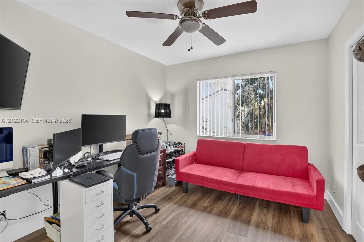
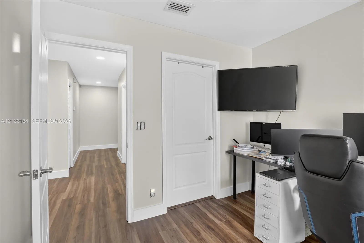
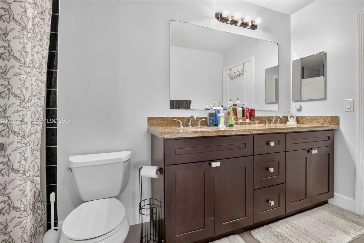
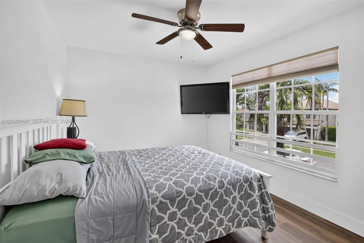
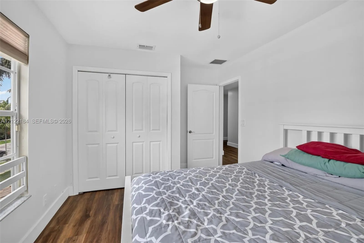
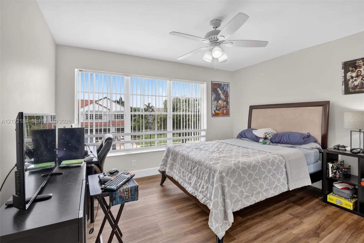
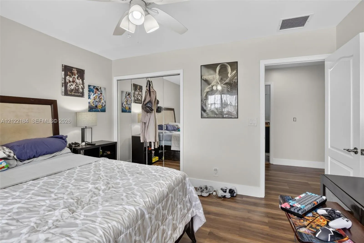
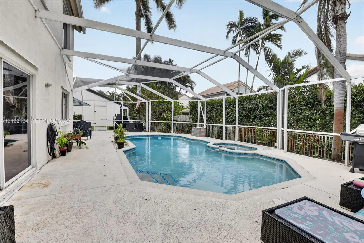
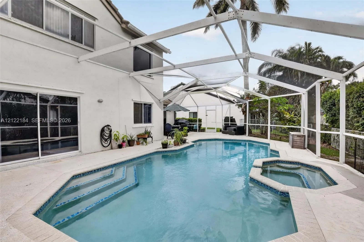
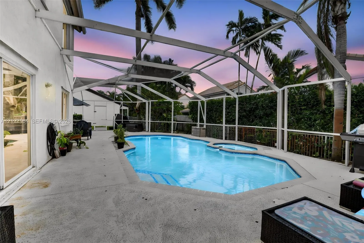
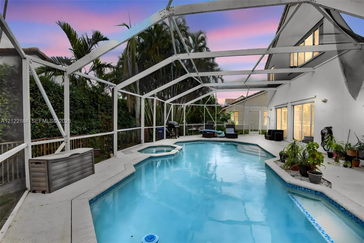
AVAILABLE FOR RENT: Experience refined South Florida living in this beautifully renovated 5-bedroom, 3-bath Dillon model pool home with a 3-car garage, set within the prestigious gated enclave of Chapel Trail Estates. Designed for effortless elegance, the bright open floor plan showcases soaring vaulted ceilings, sleek smooth finishes, LED lighting, porcelain tile and luxury vinyl plank flooring throughout. The chef-inspired kitchen impresses with raised-panel cabinetry, granite countertops, stainless steel appliances, an oversized island/serving bar and a walk-in pantry. Upstairs, the expansive primary suite offers a custom California closet and a spa-style bath with dual-sink vanity, Roman soaking tub, custom rain shower and frameless glass enclosure. Generous secondary bedrooms are complemented by a first-floor guest suite, den or private office with adjacent full bath. The grand family room flows seamlessly outdoors to a screened patio, sparkling pool and spa, lush tropical landscaping and an impressive multicar driveway. Enjoy 24-hour gated security, top-rated schools and a premier location near I-75, dining, shopping and Rose G. Price Park, featuring lighted tennis, basketball and ball fields, pools, shaded playgrounds, walking/jogging paths and community event space. HOA includes fiberoptic cable TV, Peacock and internet. Landlord Prefers 2 Year Lease.
Amenities
2 Stories
3-car Garage
Bathtub
Breakfast Bar
Breakfast Bar, Bathtub, Closet Cabinetry, Eat-in Kitchen, Garden Tub/Roman Tub, Kitchen Island, Living/Dining Room, Main Level Primary, Pantry, Soaking Tub, Separate Shower, Upper Level Primary, Vaulted Ceiling(s), Walk-In Closet(s)
Built 1997
Closet Cabinetry
Cooling: Central Air
Eat-in Kitchen
Garden Tub/Roman Tub
Heating: Central
In Ground
Kitchen Island
Living/Dining Room
Main Level Primary
Outdoor Living Area
Outdoor Living Area, Porch
Pantry
Pool
Porch
Screen Enclosure
Separate Shower
Soaking Tub
Upper Level Primary
Vaulted Ceiling(s)
View: Pool
Walk-In Closet(s)
Ask a Question!
Get answers fast
Payment Calculator
$0.00 per month
30 Year Fixed, 6.59% Interest
Principal & Interest
$0.00
Property Tax
$0.00
Mortgage Insurance
$0.00
HOA
$0.00
Home Owners Insurance
$0.00
Property Location
Listing Office:
Willard Realty Team Corp
Attribution Contact:
954-471-6272
Listing Agent:
Claudia Willard

All listings featuring the BMLS logo are provided by BeachesMLS Inc. This information is not verified for authenticity or accuracy and is not guaranteed. Copyright 2026 Beaches Multiple Listing Service, Inc. Updated: 11/13/2026 5:52 PM
Some properties that appear for sale on this limited electronic display may no longer be available. For the most current information, contact one of our agents.
Contact Your Agent

Sarika Francois
Similar Properties